4725 CRESTPOINT WAY
4725 CRESTPOINT WAY
4725 CRESTPOINT WAY
4725 CRESTPOINT WAY
4725 CRESTPOINT WAY
4725 CRESTPOINT WAY
4725 CRESTPOINT WAY
4725 CRESTPOINT WAY
4725 CRESTPOINT WAY
4725 CRESTPOINT WAY
4725 CRESTPOINT WAY
4725 CRESTPOINT WAY
4725 CRESTPOINT WAY
4725 CRESTPOINT WAY
4725 CRESTPOINT WAY
4725 CRESTPOINT WAY
4725 CRESTPOINT WAY
4725 CRESTPOINT WAY
4725 CRESTPOINT WAY
4725 CRESTPOINT WAY
4725 CRESTPOINT WAY
4725 CRESTPOINT WAY
4725 CRESTPOINT WAY
4725 CRESTPOINT WAY
4725 CRESTPOINT WAY
4725 CRESTPOINT WAY
4725 CRESTPOINT WAY
4725 CRESTPOINT WAY
4725 CRESTPOINT WAY
4725 CRESTPOINT WAY
4725 CRESTPOINT WAY
4725 CRESTPOINT WAY
4725 CRESTPOINT WAY
4725 CRESTPOINT WAY
4725 CRESTPOINT WAY
4725 CRESTPOINT WAY
4725 CRESTPOINT WAY
4725 CRESTPOINT WAY
4725 CRESTPOINT WAY
4725 CRESTPOINT WAY
4725 CRESTPOINT WAY
4725 CRESTPOINT WAY
4725 CRESTPOINT WAY
4725 CRESTPOINT WAY
4725 CRESTPOINT WAY
4725 CRESTPOINT WAY
4725 CRESTPOINT WAY
4725 CRESTPOINT WAY
4725 CRESTPOINT WAY
4725 CRESTPOINT WAY
4725 CRESTPOINT WAY
4725 CRESTPOINT WAY
4725 CRESTPOINT WAY
4725 CRESTPOINT WAY
4725 CRESTPOINT WAY
4725 CRESTPOINT WAY
4725 CRESTPOINT WAY
4725 CRESTPOINT WAY
4725 CRESTPOINT WAY
4725 CRESTPOINT WAY
4725 CRESTPOINT WAY
4725 CRESTPOINT WAY
SEE ALL PHOTOS
4725 CRESTPOINT WAY
4725 CRESTPOINT WAY
4725 CRESTPOINT WAY
4725 CRESTPOINT WAY
4725 CRESTPOINT WAY
4725 CRESTPOINT WAY
4725 CRESTPOINT WAY
4725 CRESTPOINT WAY
4725 CRESTPOINT WAY
4725 CRESTPOINT WAY
4725 CRESTPOINT WAY
4725 CRESTPOINT WAY
4725 CRESTPOINT WAY
4725 CRESTPOINT WAY
4725 CRESTPOINT WAY
4725 CRESTPOINT WAY
4725 CRESTPOINT WAY
4725 CRESTPOINT WAY
4725 CRESTPOINT WAY
4725 CRESTPOINT WAY
4725 CRESTPOINT WAY
4725 CRESTPOINT WAY
4725 CRESTPOINT WAY
4725 CRESTPOINT WAY
4725 CRESTPOINT WAY
4725 CRESTPOINT WAY
4725 CRESTPOINT WAY
4725 CRESTPOINT WAY
4725 CRESTPOINT WAY
4725 CRESTPOINT WAY
4725 CRESTPOINT WAY
4725 CRESTPOINT WAY
4725 CRESTPOINT WAY
4725 CRESTPOINT WAY
4725 CRESTPOINT WAY
4725 CRESTPOINT WAY
4725 CRESTPOINT WAY
4725 CRESTPOINT WAY
4725 CRESTPOINT WAY
4725 CRESTPOINT WAY
4725 CRESTPOINT WAY
4725 CRESTPOINT WAY
4725 CRESTPOINT WAY
4725 CRESTPOINT WAY
4725 CRESTPOINT WAY
4725 CRESTPOINT WAY
4725 CRESTPOINT WAY
4725 CRESTPOINT WAY
4725 CRESTPOINT WAY
4725 CRESTPOINT WAY
4725 CRESTPOINT WAY
4725 CRESTPOINT WAY
4725 CRESTPOINT WAY
4725 CRESTPOINT WAY
4725 CRESTPOINT WAY
4725 CRESTPOINT WAY
4725 CRESTPOINT WAY
4725 CRESTPOINT WAY
4725 CRESTPOINT WAY
4725 CRESTPOINT WAY
4725 CRESTPOINT WAY
4725 CRESTPOINT WAY
Courtesy of MARCUS & COMPANY REALTY, Kimberly Papalas  Listing Contact: 941-932-8550 
For Sale

4725 CRESTPOINT WAY

4725 CRESTPOINT WAY, PALMETTO, FL 34221

$635,000
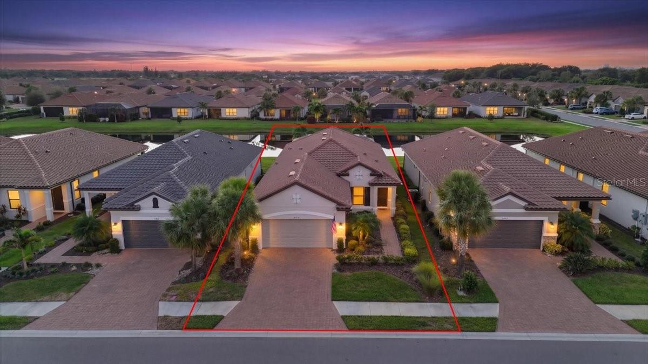
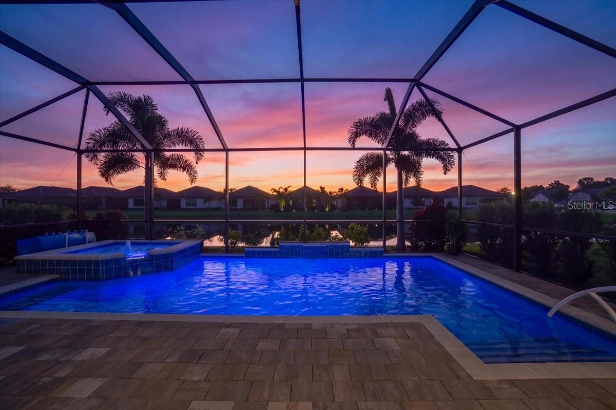
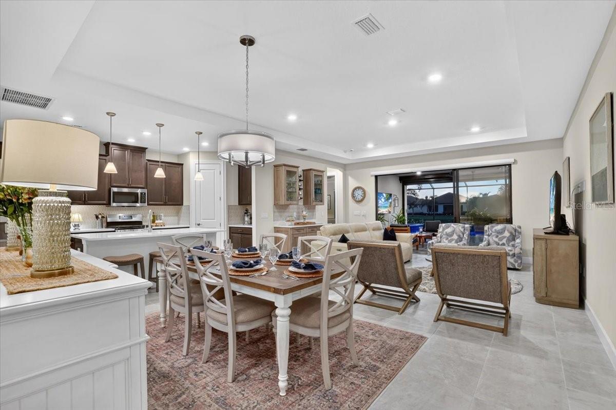
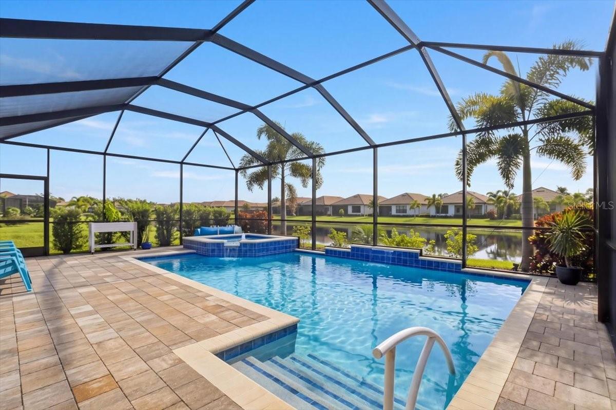
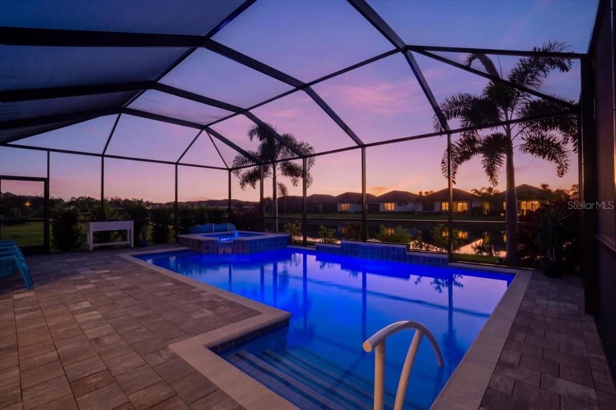
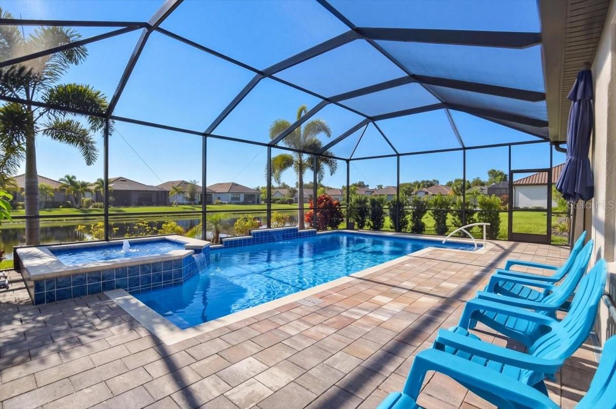
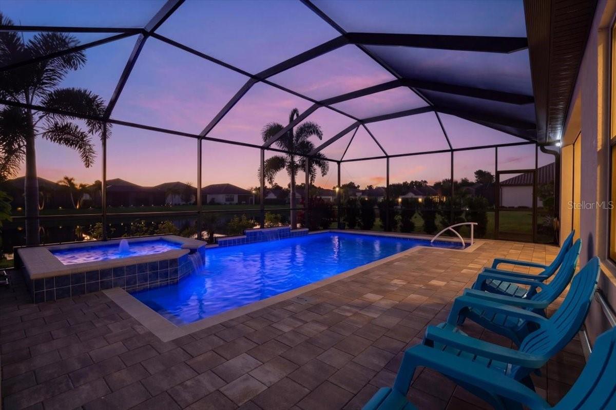
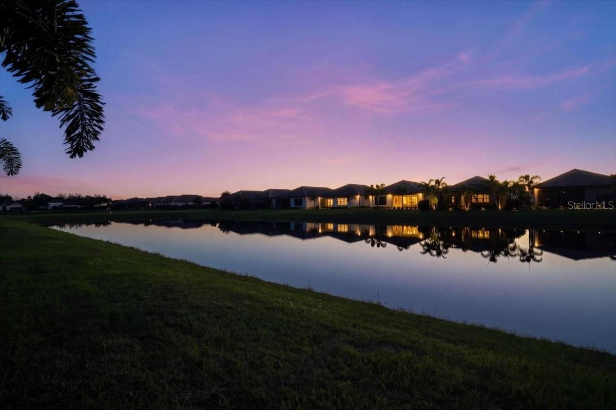
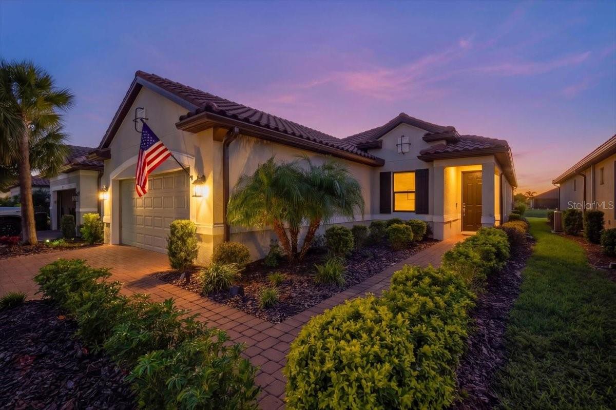
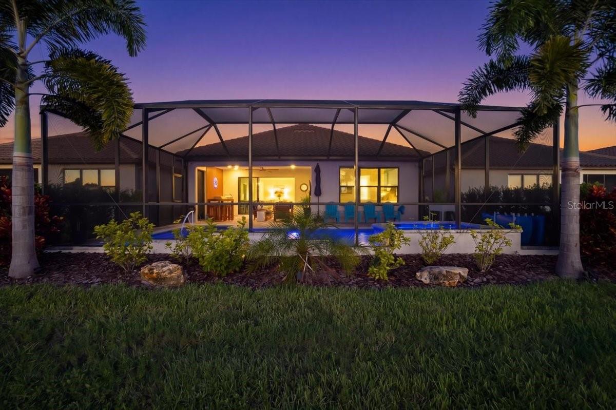
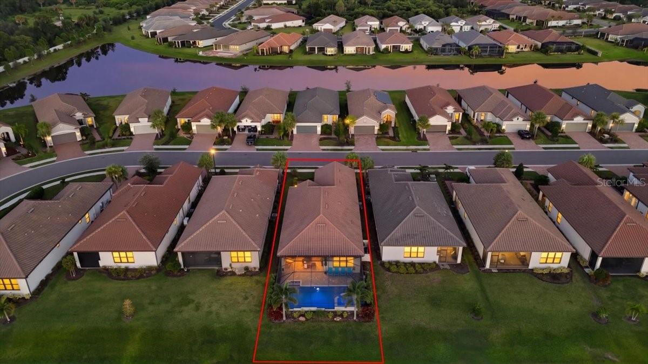
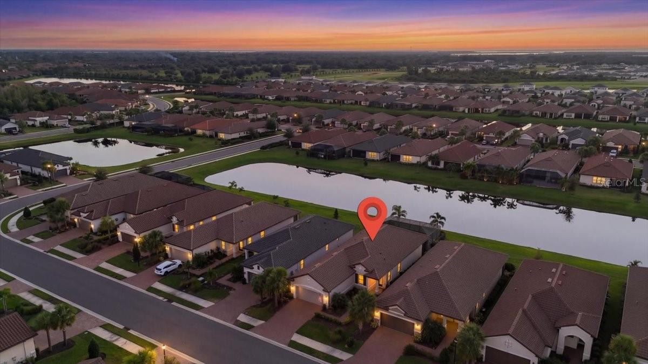
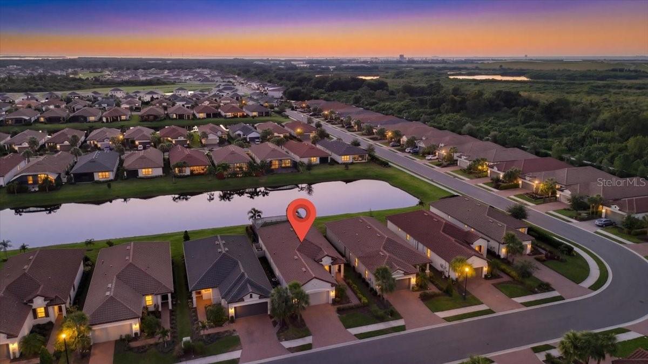
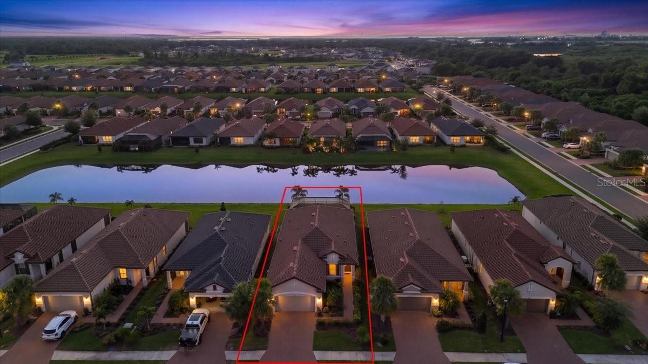
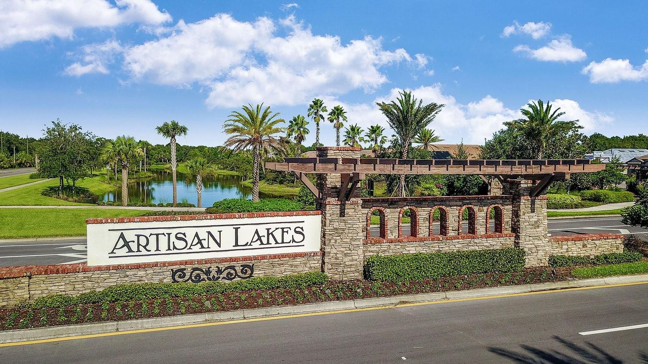
Welcome to your own slice of Florida paradise in the highly sought-after Esplanade at Artisan Lakes! Perfectly positioned on a waterfront lot with spectacular sunset views, this exceptional single-family pool and spa home offers the perfect blend of luxury, comfort, and resort living. Imagine spending your afternoons lounging by the pool, relaxing in the spa, and ending each day watching the Florida sky come alive with color over the water.

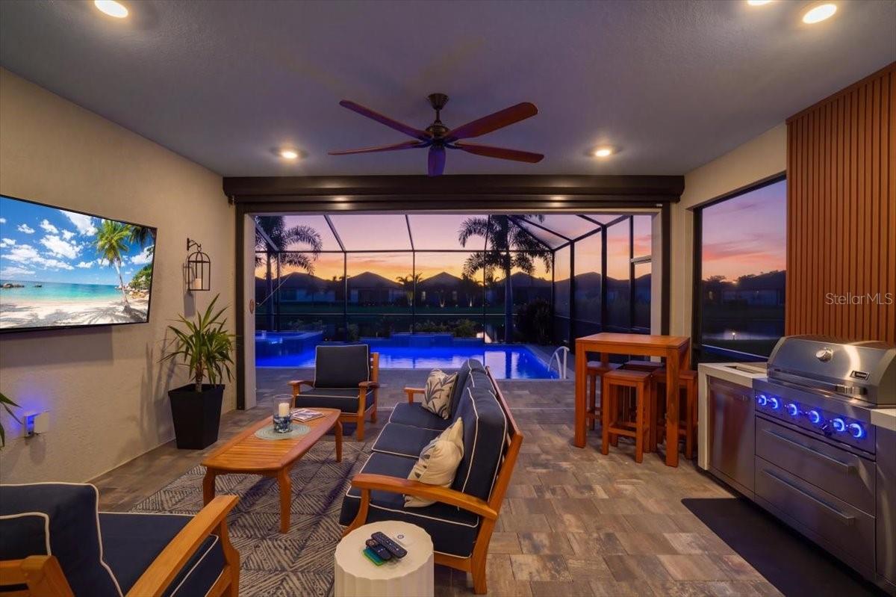
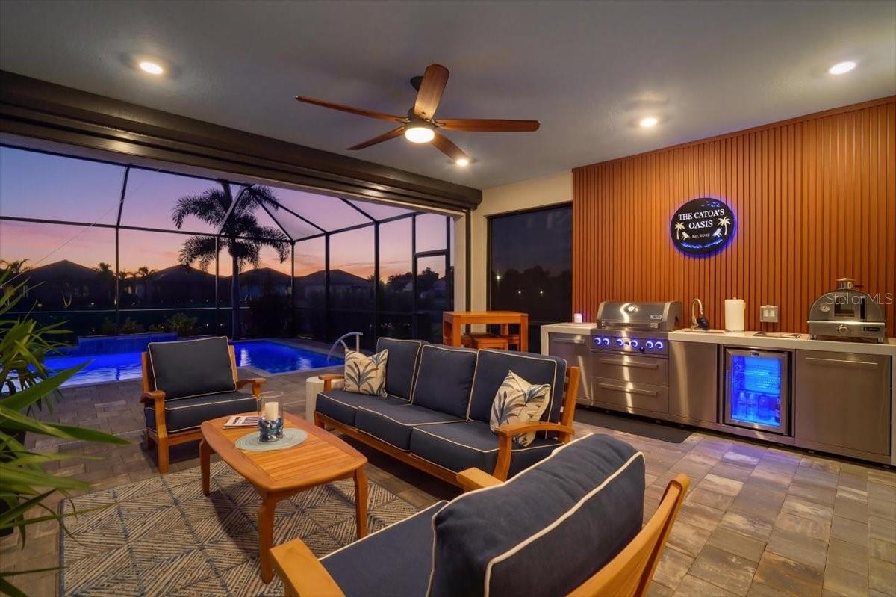
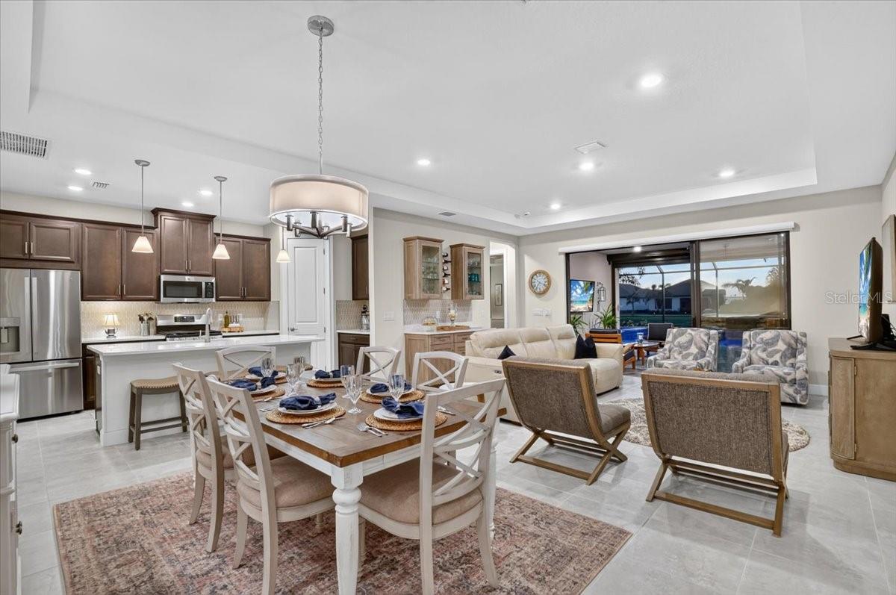
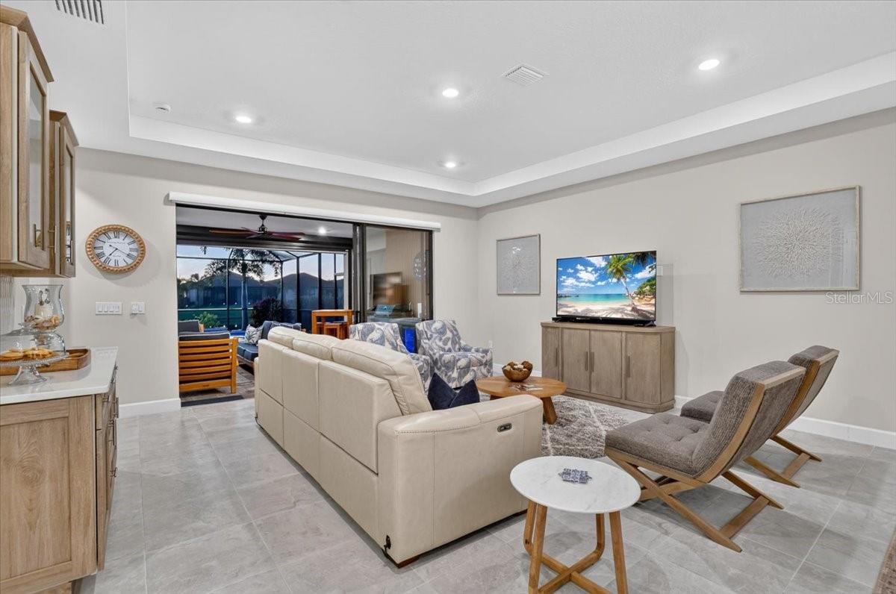
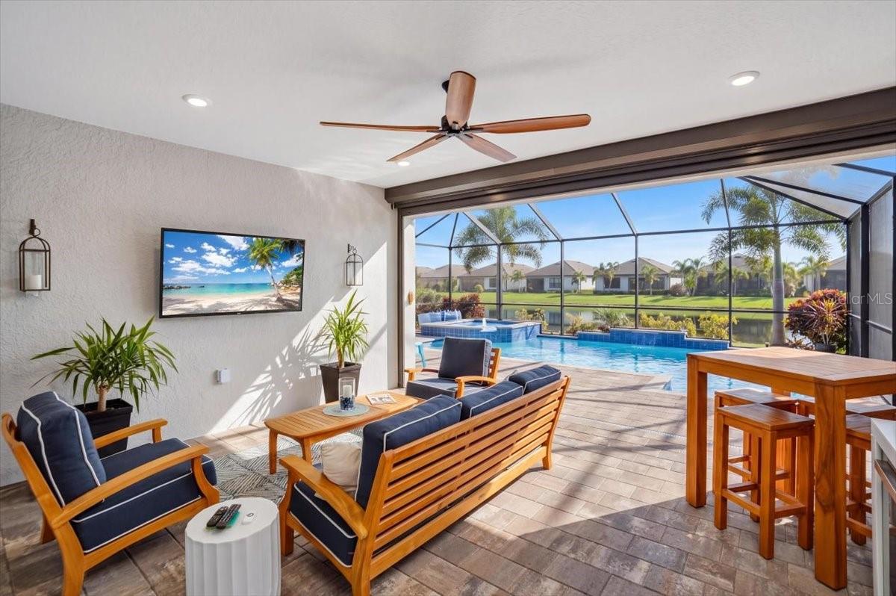
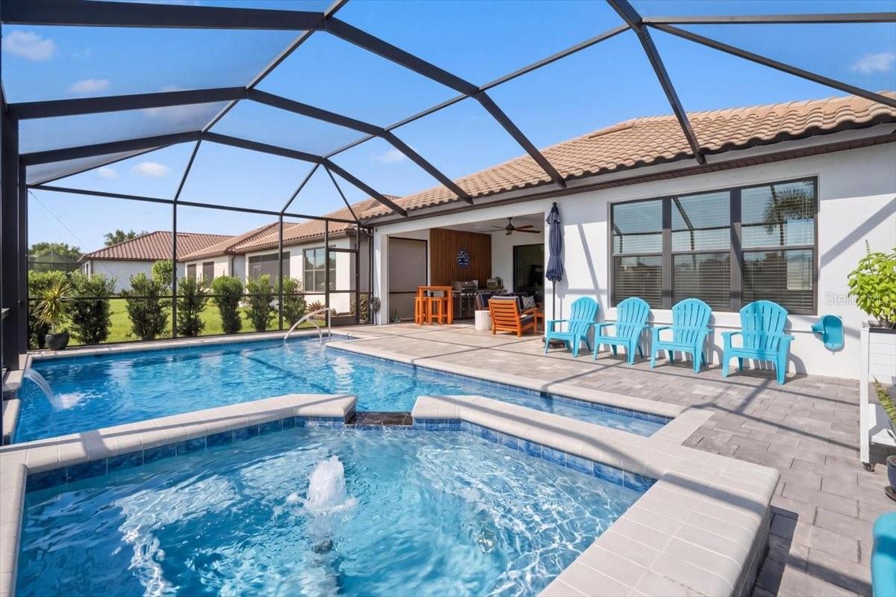
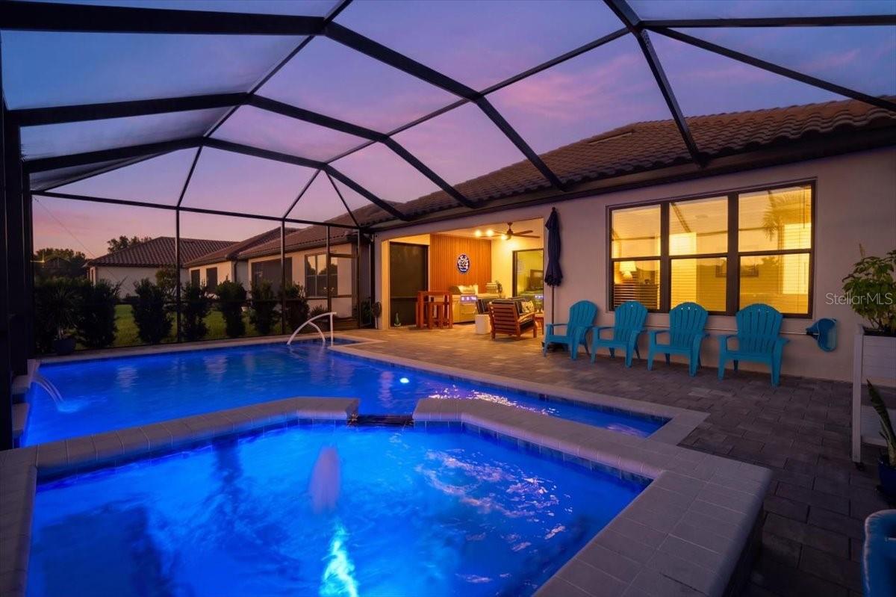
Designed for effortless entertaining and everyday living, extra large triple sliding glass doors open to an extended lanai overlooking the water. The custom inground pool and spa, surrounded by professionally designed landscaping, create a peaceful setting to relax and unwind. An impressive outdoor kitchen with a pizza oven makes hosting family and friends a pleasure, while a decorative accent wall adds a stylish touch. StormSmart retractable Kevlar hurricane protection blinds provide added peace of mind while protecting your outdoor retreat.

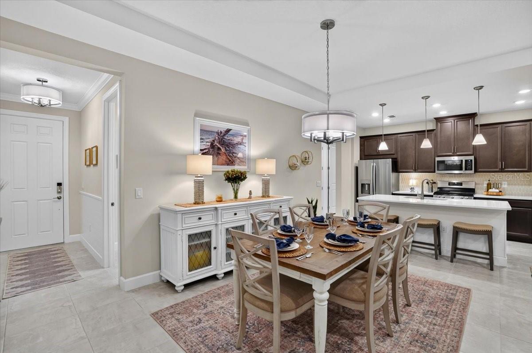
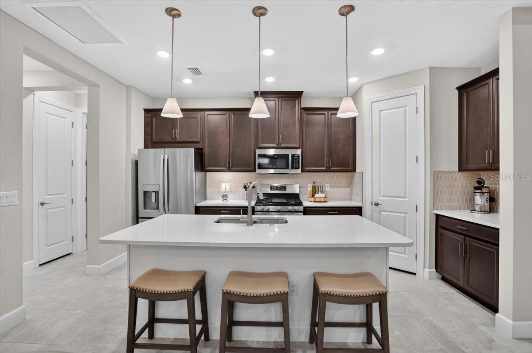
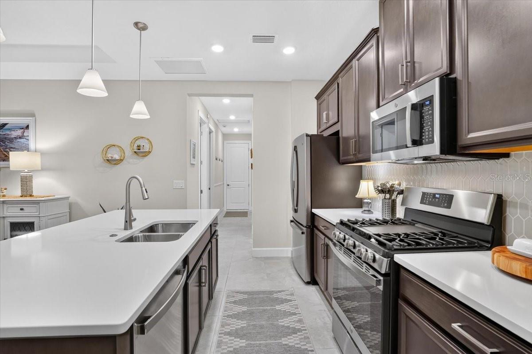
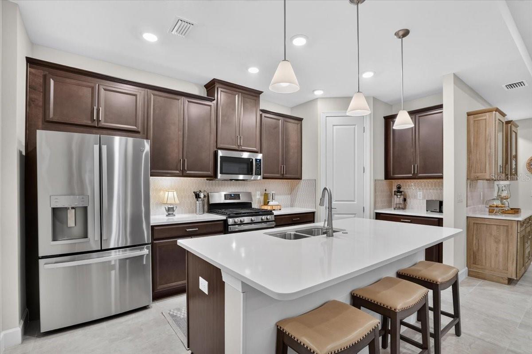
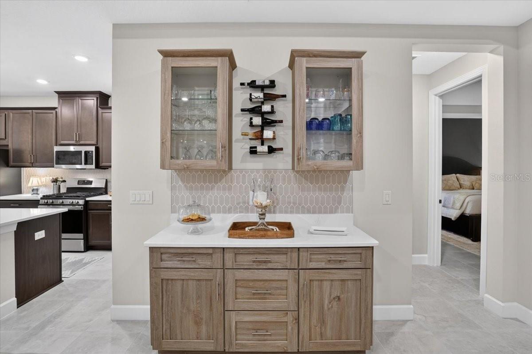
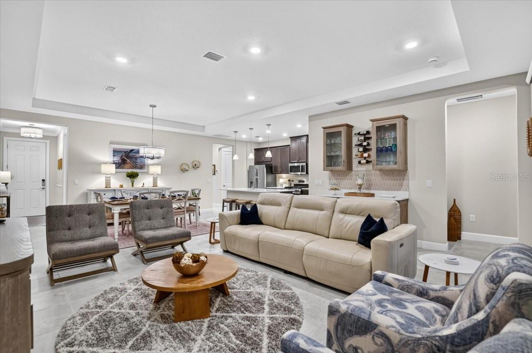
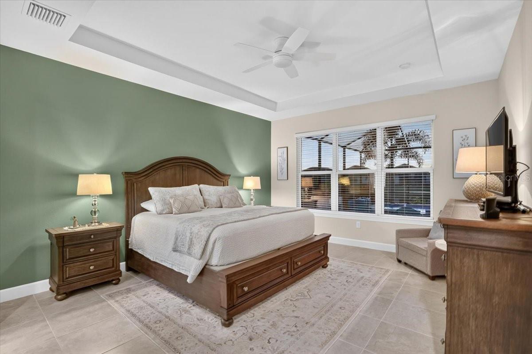
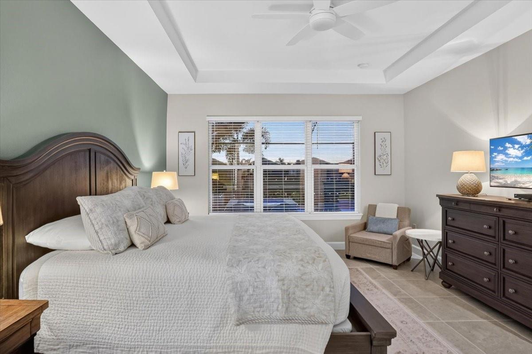
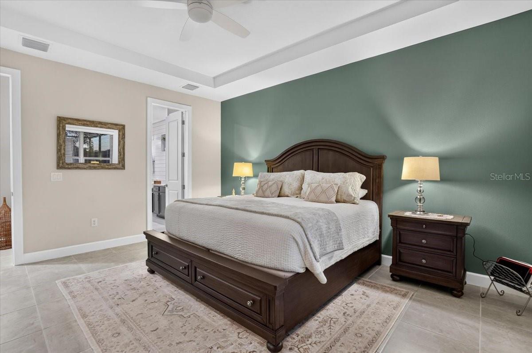
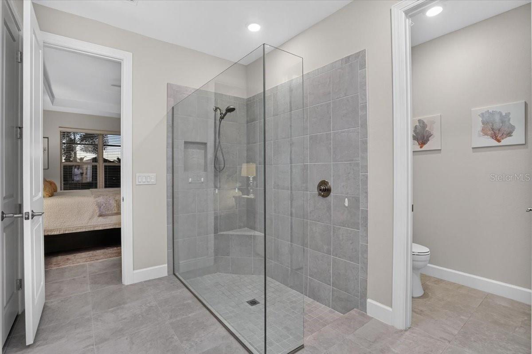
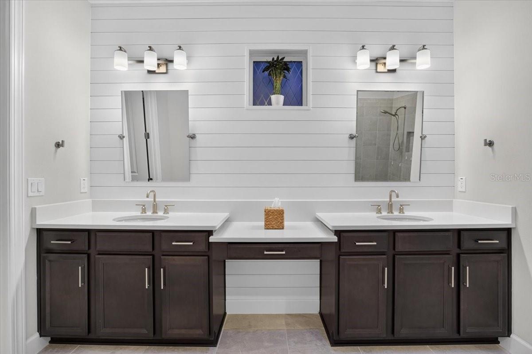
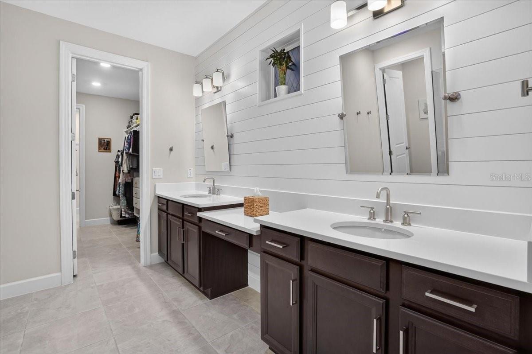
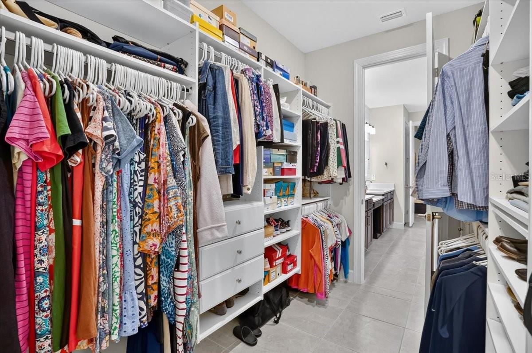
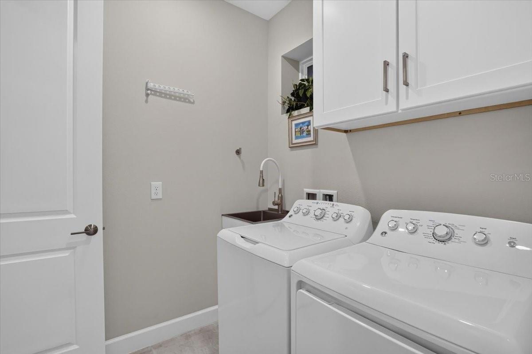
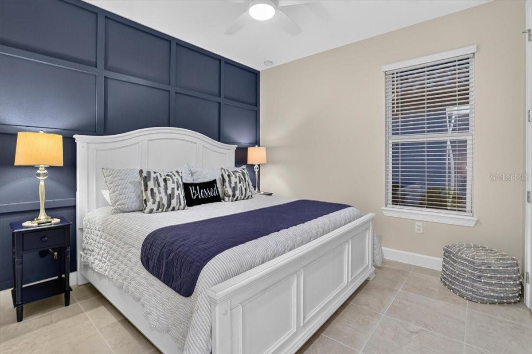
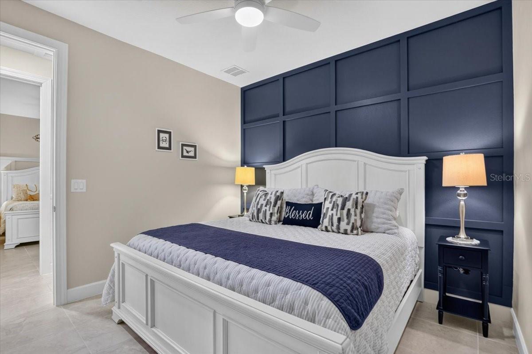
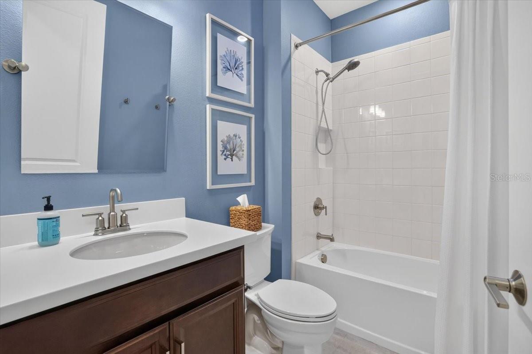
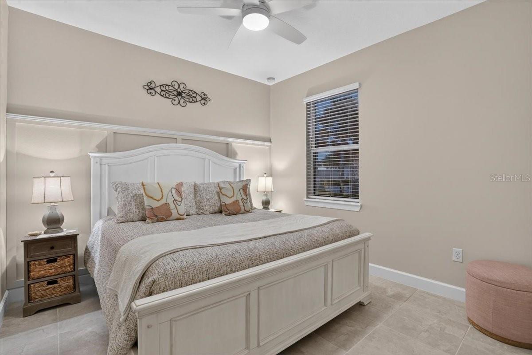
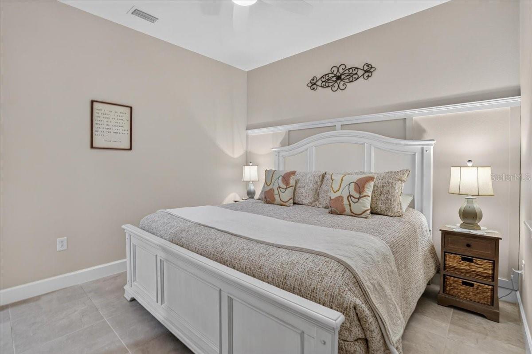
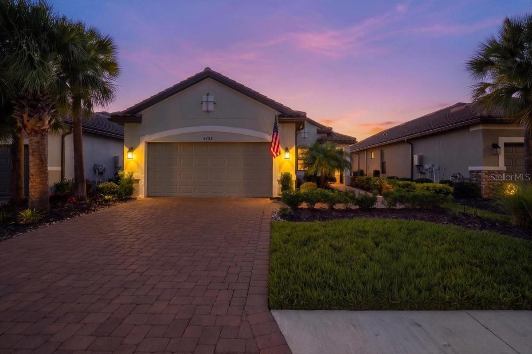
Inside, elegant tray ceilings, custom wood accent walls, upgraded lighting, and built-in cabinetry with a custom bar create a warm and inviting atmosphere. The kitchen features Rev-A-Shelf chrome pull-out organizers in all lower cabinets and a finished pantry with custom wood shelving. The primary suite offers a relaxing escape with a tray ceiling, custom closet, and a beautifully appointed bathroom featuring a seamless glass walk-in shower with a built-in niche. Additional upgrades include ceramic tile in all bedrooms, eight-foot interior doors, custom closets, upgraded ceiling fans, and retractable privacy and light-filtering shades on the living room sliders. An updated laundry room with utility sink and additional cabinetry, extended garage with epoxy flooring, and gutters add everyday convenience.

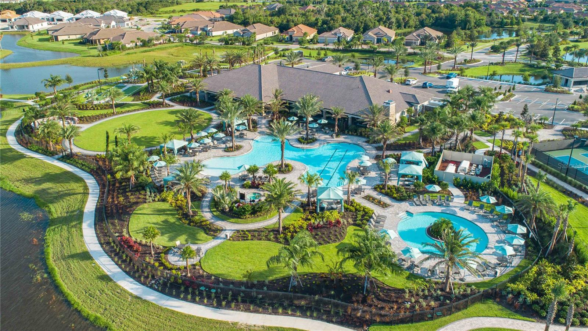
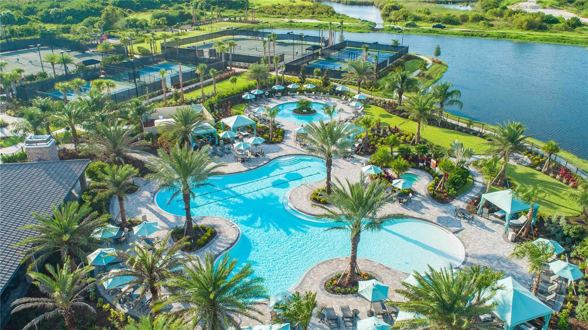
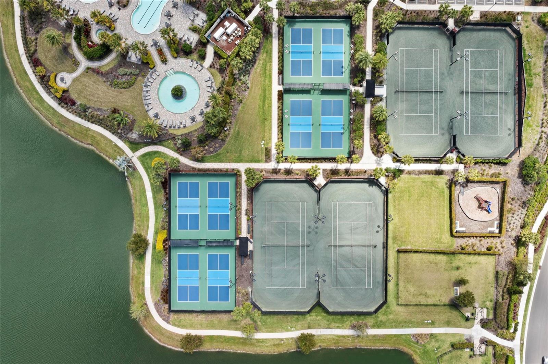
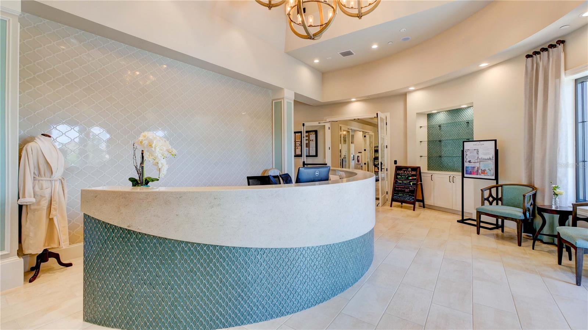
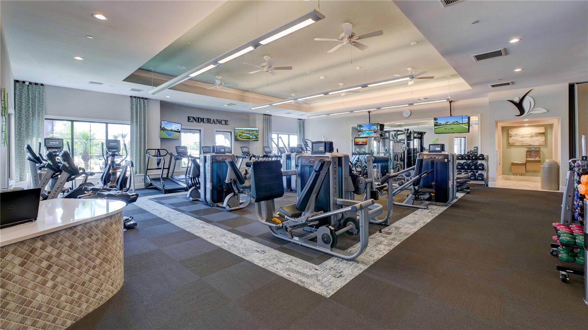
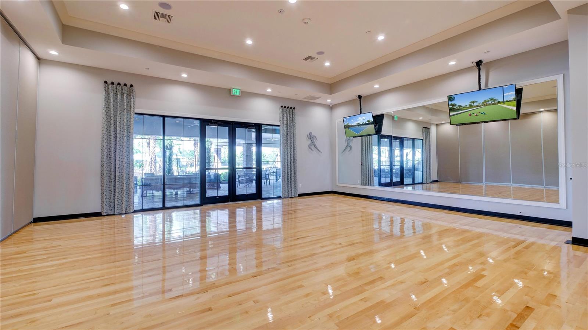
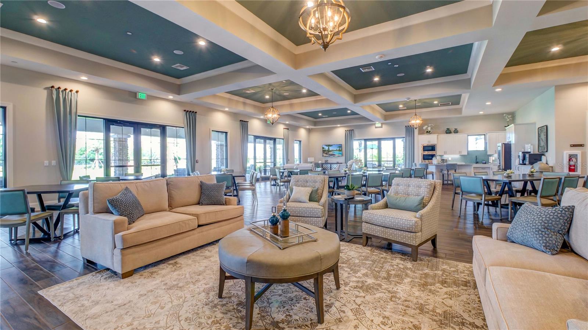
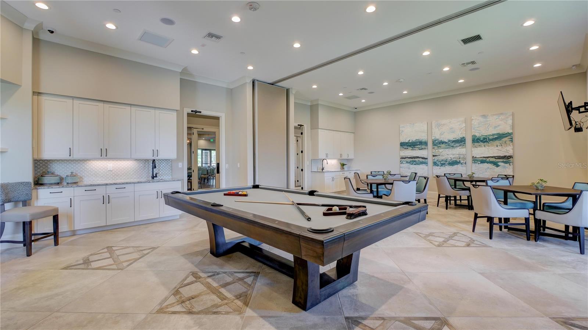
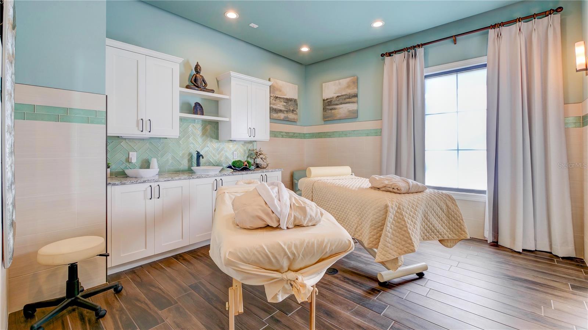
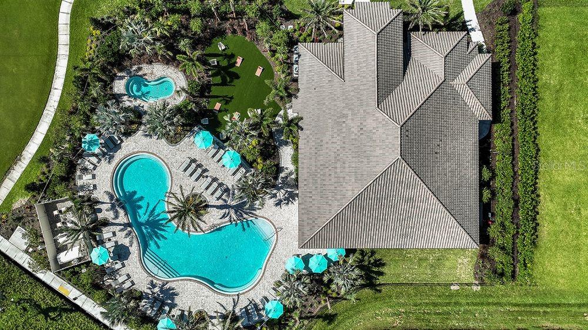
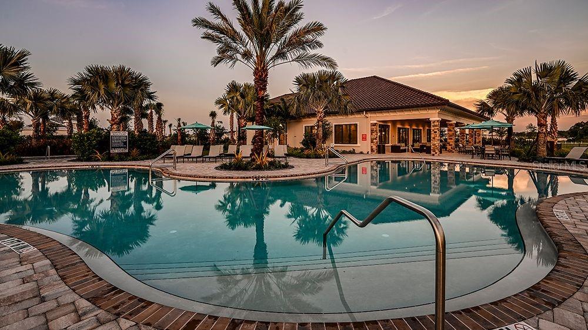
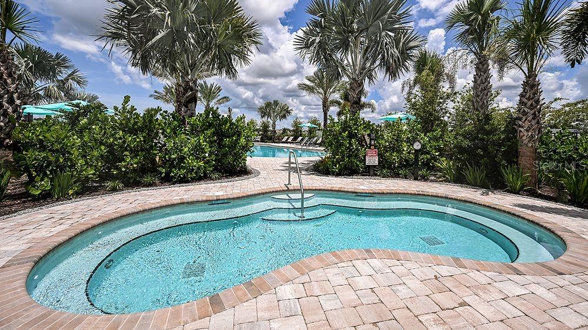
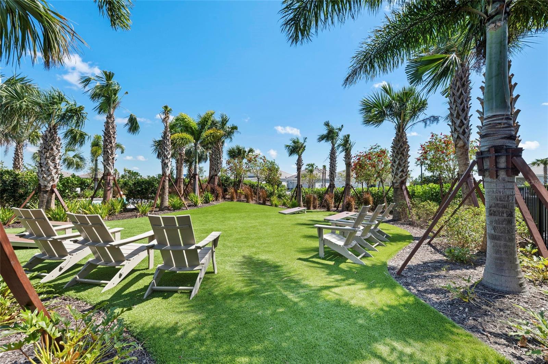
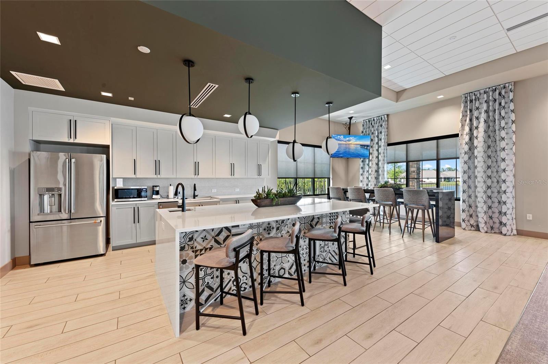
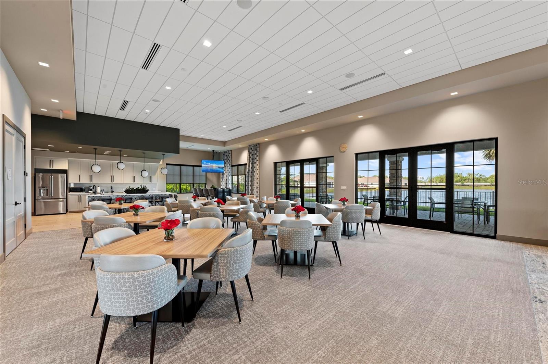
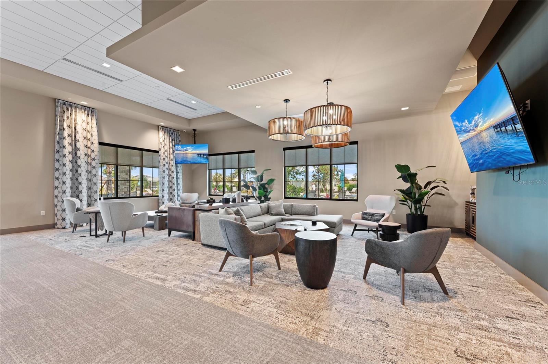
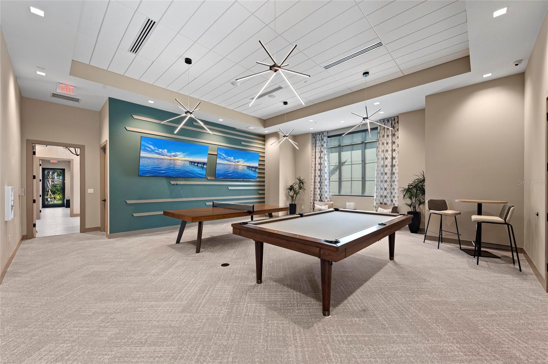
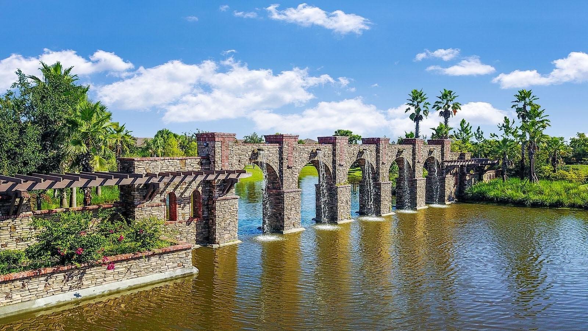
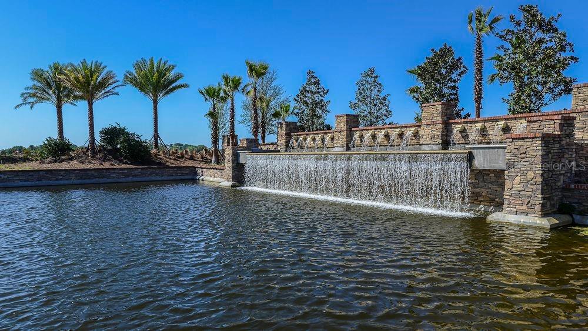
Beyond your front door, Esplanade at Artisan Lakes offers the resort lifestyle you've been searching for! Enjoy maintenance-free living with the convenience of being able to lock up and leave, knowing lawn care, cable, and internet are included in the HOA fees. Resort pools and spas, two clubhouses, fitness facilities, pickleball, tennis, bocce, and dog parks offer plenty of ways to spend your days. A full-time lifestyle director, community staff, and sports coach help residents stay active and connected. Conveniently located near I-75 and I-275, with easy access to shopping, dining, Sarasota, St. Petersburg, Tampa, and the beautiful Gulf Coast beaches.

Why settle for a vacation when you can live the Florida dream every day? Explore the video and 3D tours, then schedule your private showing!

3
beds

3
baths

1,812 Sq.Ft. LIVING AREA

6,329 Sq.Ft. lot

Kim Papalas

Kim Papalas

Features & Amenities

Interior

  • total bedrooms3
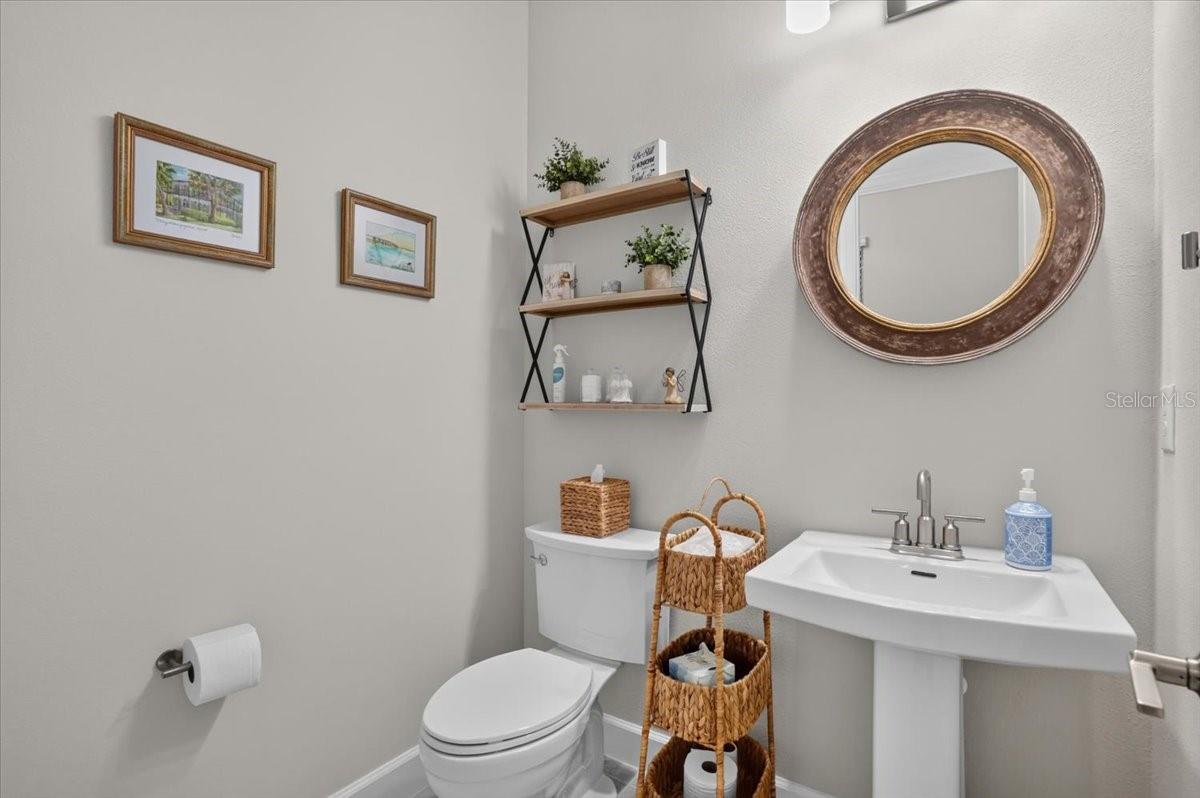
  • Total bathrooms3
  • full bathrooms2
  • half bathroom1
  • Laundry room Inside, Laundry Room, Sink
  • Flooring Tile
  • APPLIANCES Bar Fridge, Dishwasher, Disposal, Dryer, Microwave, Range, Refrigerator, Tankless Water Heater, Washer
  • other interior Features Ceiling Fans(s), Dry Bar, High Ceilings, Kitchen/Family Room Combo, Living Room/Dining Room Combo, Open Floorplan, Primary Bedroom Main Floor, Solid Surface Counters, Split Bedroom, Thermostat, Tray Ceiling(s), Walk-In Closet(s), Window Treatments

Area & Lot

  • Status For Sale
  • Living Area1,812 Sq.Ft.
  • Total Area2,700 Sq.Ft.
  • Lot Area6,329 Sq.Ft.
  • MLS® IDA4709438
  • TypeResidential
  • YEAR BUILT2023
  • NeighborhoodPalmetto
  • Architecture StylesMediterranean
  • View DescriptionWater
  • Middle SchoolBuffalo Creek Middle
  • High SchoolPalmetto High

Exterior

  • STORIES1
  • water SourcePublic
  • utilitiesBB/HS Internet Available, Cable Connected, Natural Gas Connected, Public, Sewer Connected, Sprinkler Recycled, Underground Utilities, Water Connected
  • PoolIn Ground, Gunite, Heated, Lighting, Pool Alarm, Salt Water, Screen Enclosure, Self Cleaning, Waterfall
  • roofConcrete, Tile
  • lot featuresLandscaped, Sidewalk, Paved, Private
  • parkingDriveway, Garage Door Opener
  • HEAT TYPEGas
  • AIR CONDITIONINGCentral Air
  • sewerPublic Sewer
  • SubstructureSlab
  • HOA AmenitiesClubhouse, Fence Restrictions, Fitness Center, Gated, Pickleball Court(s), Playground, Pool, Recreation Facilities, Spa/Hot Tub, Tennis Court(s)
  • security FeaturesGated Community, Smoke Detector(s)
  • other exterior FeaturesHurricane Shutters, Outdoor Kitchen, Rain Gutters, Shade Shutter(s), Sidewalk

Financial

  • Sales Price$635,000
  • Real Estate Tax $4,859/yr
  • HOA $520/mo
  • Zoning PD-MU
View Virtual Tour
image

Schedule a Showing

We would love to show you our beautiful property. Please select your preferred date and time below. An agent will be in touch shortly to confirm your appointment.

Schedule a Showing

We would love to show you our beautiful property. Please select your preferred date and time below. An agent will be in touch shortly to confirm your appointment.

Thank you for your interest in 4725 CRESTPOINT WAY, PALMETTO, FL 34221. We are reviewing your request and will be in touch shortly!

Mortgage Calculator

Estimate your monthly mortgage payment, including the principal and interest, property taxes, and HOA. Adjust the values to generate a more accurate rate.

All estimates are provided for informational purposes only. Actual amounts may vary.
$0,000 Your Payment 20 15 65
$0,000 Your Payment

Palmetto

Explore

Trusted. Proven. Local Experts.

At Marcus & Company Realty, we believe in building a better brokerage, not a bigger one. That means more personalized attention, smarter strategies, and trusted results. Discover why we sell more homes per agent than 99% of brokerages nationwide.

Follow Me on Instagram