Leave a Message

By providing your contact information to Marcus & Company Realty, your personal information will be processed in accordance with Marcus & Company Realty's Privacy Policy. By checking the box(es) below, you consent to receive communications regarding your real estate inquiries and related marketing and promotional updates in the manner selected by you. For SMS text messages, message frequency varies. Message and data rates may apply. You may opt out of receiving further communications from Marcus & Company Realty at any time. To opt out of receiving SMS text messages, reply STOP to unsubscribe.

Thank you for your message. We will be in touch with you shortly.

3938 90TH AVE E
3938 90TH AVE E
3938 90TH AVE E
3938 90TH AVE E
3938 90TH AVE E
3938 90TH AVE E
3938 90TH AVE E
3938 90TH AVE E
3938 90TH AVE E
3938 90TH AVE E
3938 90TH AVE E
3938 90TH AVE E
3938 90TH AVE E
3938 90TH AVE E
3938 90TH AVE E
3938 90TH AVE E
3938 90TH AVE E
3938 90TH AVE E
3938 90TH AVE E
3938 90TH AVE E
3938 90TH AVE E
3938 90TH AVE E
3938 90TH AVE E
3938 90TH AVE E
3938 90TH AVE E
3938 90TH AVE E
3938 90TH AVE E
3938 90TH AVE E
3938 90TH AVE E
3938 90TH AVE E
3938 90TH AVE E
3938 90TH AVE E
3938 90TH AVE E
3938 90TH AVE E
3938 90TH AVE E
3938 90TH AVE E
3938 90TH AVE E
3938 90TH AVE E
3938 90TH AVE E
3938 90TH AVE E
3938 90TH AVE E
3938 90TH AVE E
3938 90TH AVE E
3938 90TH AVE E
3938 90TH AVE E
3938 90TH AVE E
3938 90TH AVE E
3938 90TH AVE E
3938 90TH AVE E
3938 90TH AVE E
3938 90TH AVE E
3938 90TH AVE E
3938 90TH AVE E
3938 90TH AVE E
3938 90TH AVE E
3938 90TH AVE E
3938 90TH AVE E
3938 90TH AVE E
3938 90TH AVE E
3938 90TH AVE E
3938 90TH AVE E
3938 90TH AVE E
3938 90TH AVE E
3938 90TH AVE E
3938 90TH AVE E
3938 90TH AVE E
3938 90TH AVE E
3938 90TH AVE E
3938 90TH AVE E
3938 90TH AVE E
3938 90TH AVE E
3938 90TH AVE E
3938 90TH AVE E
3938 90TH AVE E
3938 90TH AVE E
3938 90TH AVE E
3938 90TH AVE E
3938 90TH AVE E
3938 90TH AVE E
3938 90TH AVE E
3938 90TH AVE E
3938 90TH AVE E
SEE ALL PHOTOS
3938 90TH AVE E
3938 90TH AVE E
3938 90TH AVE E
3938 90TH AVE E
3938 90TH AVE E
3938 90TH AVE E
3938 90TH AVE E
3938 90TH AVE E
3938 90TH AVE E
3938 90TH AVE E
3938 90TH AVE E
3938 90TH AVE E
3938 90TH AVE E
3938 90TH AVE E
3938 90TH AVE E
3938 90TH AVE E
3938 90TH AVE E
3938 90TH AVE E
3938 90TH AVE E
3938 90TH AVE E
3938 90TH AVE E
3938 90TH AVE E
3938 90TH AVE E
3938 90TH AVE E
3938 90TH AVE E
3938 90TH AVE E
3938 90TH AVE E
3938 90TH AVE E
3938 90TH AVE E
3938 90TH AVE E
3938 90TH AVE E
3938 90TH AVE E
3938 90TH AVE E
3938 90TH AVE E
3938 90TH AVE E
3938 90TH AVE E
3938 90TH AVE E
3938 90TH AVE E
3938 90TH AVE E
3938 90TH AVE E
3938 90TH AVE E
3938 90TH AVE E
3938 90TH AVE E
3938 90TH AVE E
3938 90TH AVE E
3938 90TH AVE E
3938 90TH AVE E
3938 90TH AVE E
3938 90TH AVE E
3938 90TH AVE E
3938 90TH AVE E
3938 90TH AVE E
3938 90TH AVE E
3938 90TH AVE E
3938 90TH AVE E
3938 90TH AVE E
3938 90TH AVE E
3938 90TH AVE E
3938 90TH AVE E
3938 90TH AVE E
3938 90TH AVE E
3938 90TH AVE E
3938 90TH AVE E
3938 90TH AVE E
3938 90TH AVE E
3938 90TH AVE E
3938 90TH AVE E
3938 90TH AVE E
3938 90TH AVE E
3938 90TH AVE E
3938 90TH AVE E
3938 90TH AVE E
3938 90TH AVE E
3938 90TH AVE E
3938 90TH AVE E
3938 90TH AVE E
3938 90TH AVE E
3938 90TH AVE E
3938 90TH AVE E
3938 90TH AVE E
3938 90TH AVE E
3938 90TH AVE E
For Sale

3938 90TH AVE E

3938 90TH AVE E, PARRISH, FL 34219

$575,000
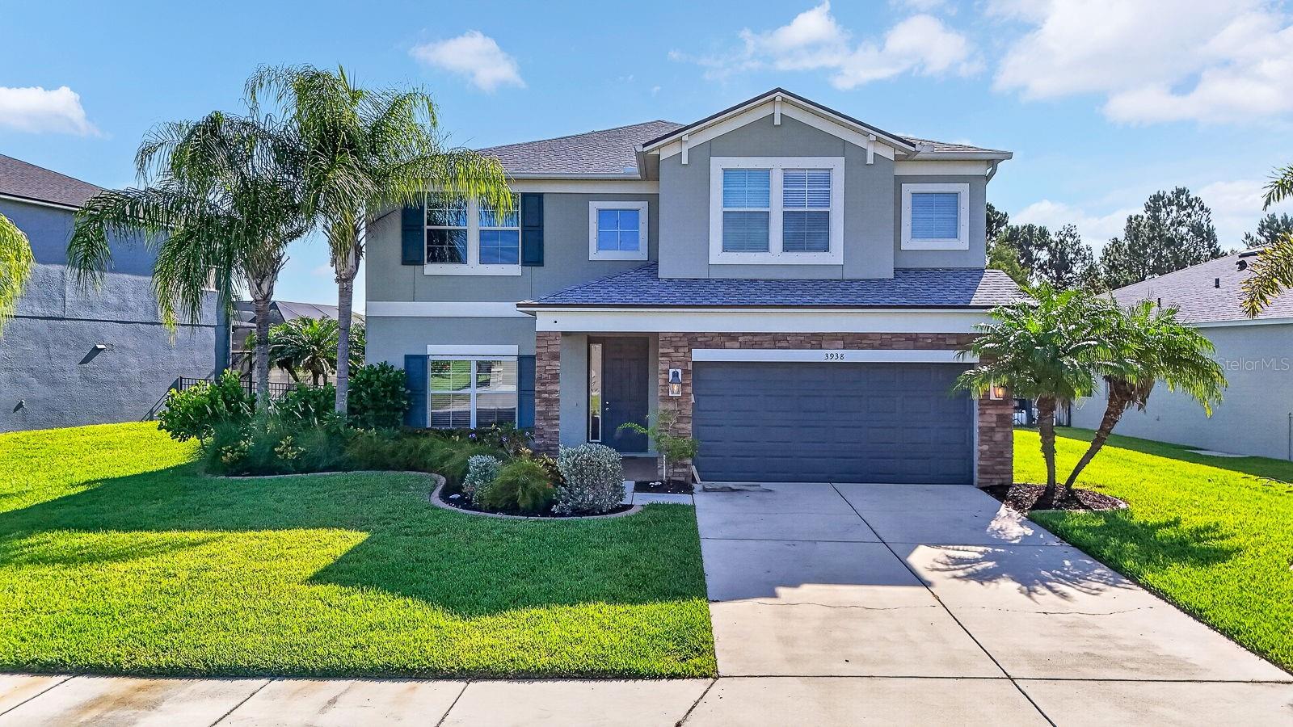
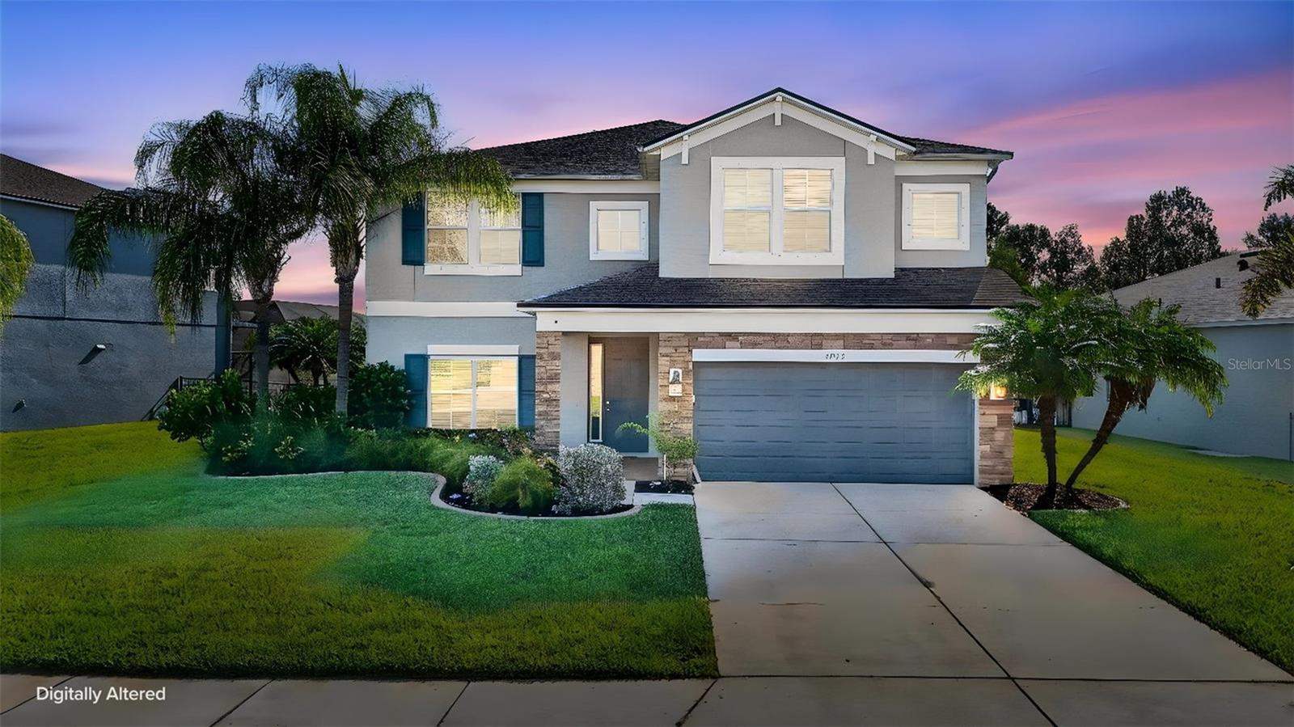
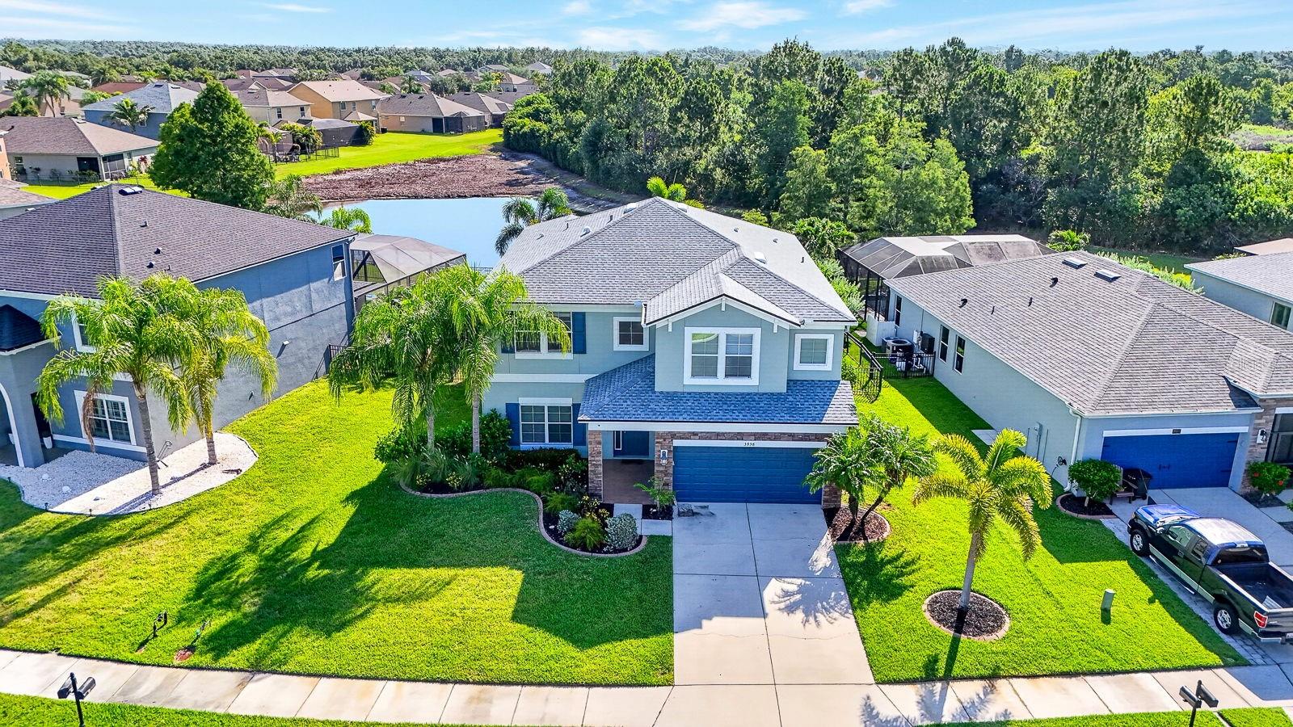
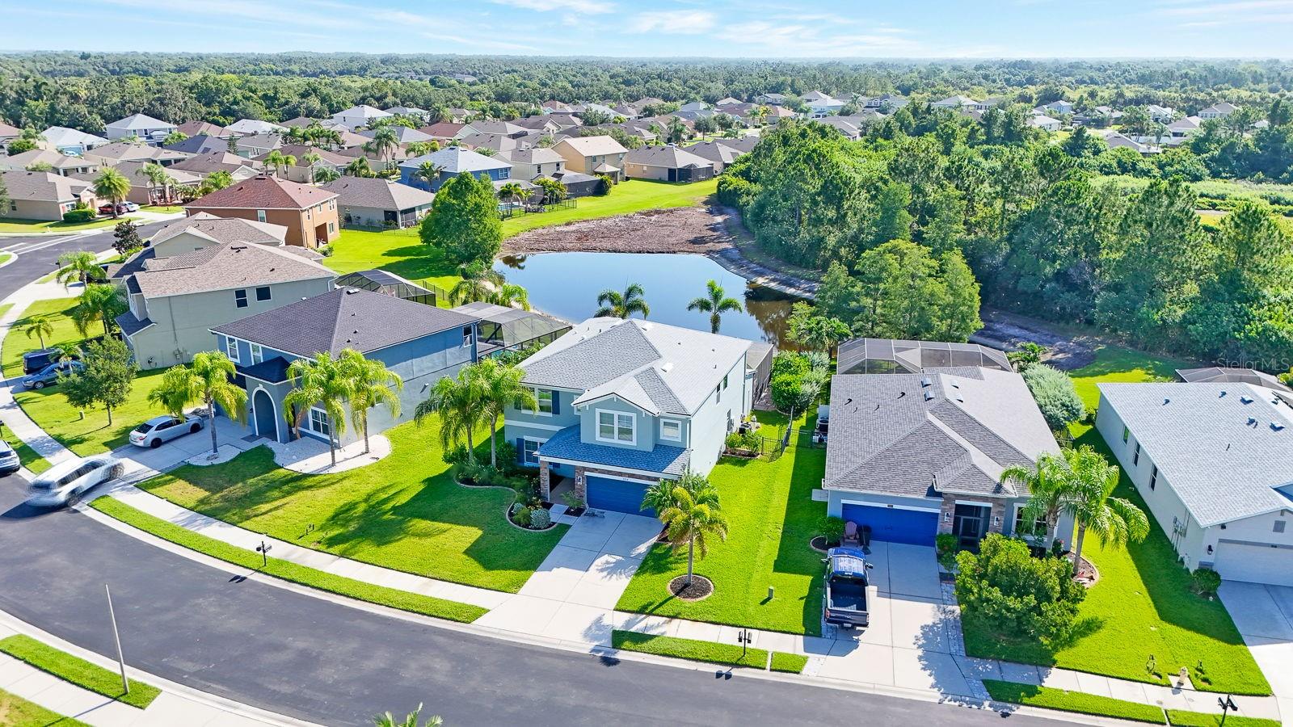
EXCEPTIONAL VALUE! MOVE-IN READY POOL HOME WITH WATER VIEW IN GATED CREEKSIDE PRESERVE!
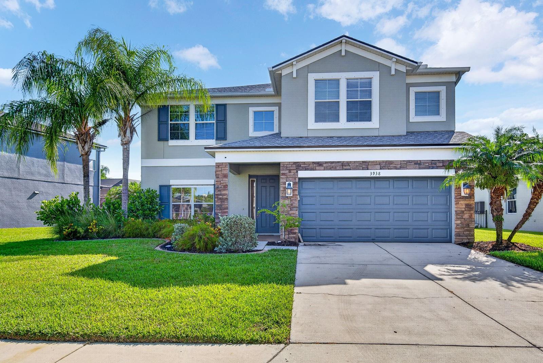
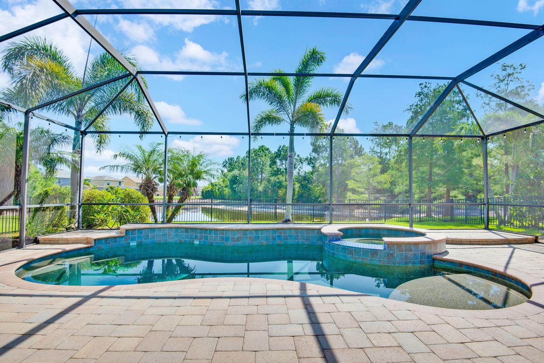
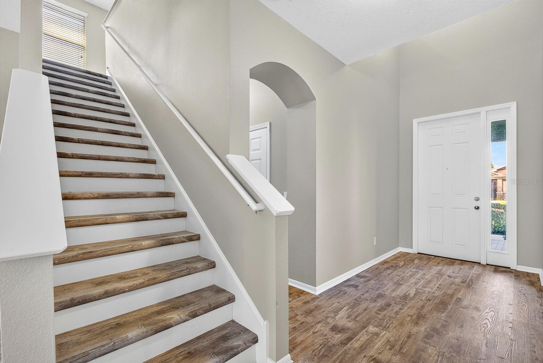
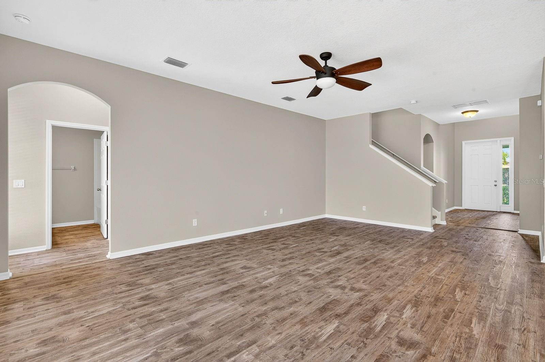
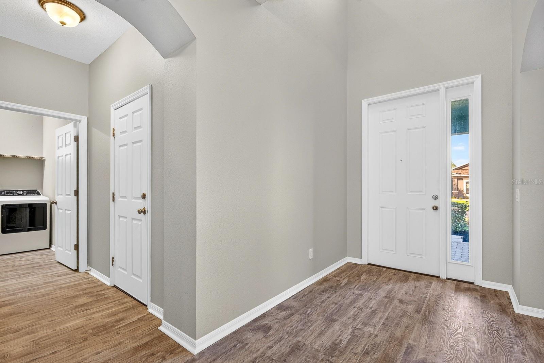
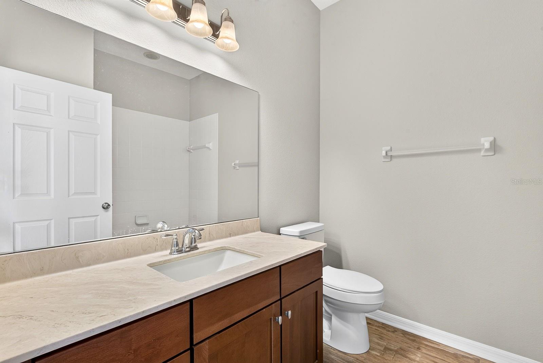
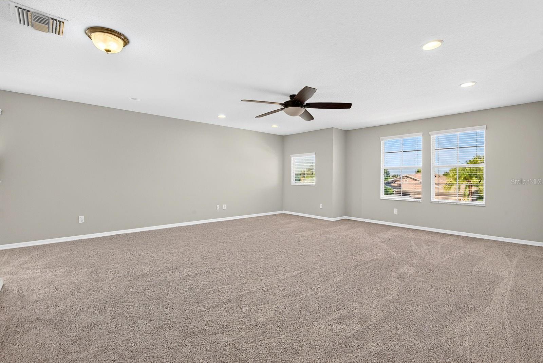
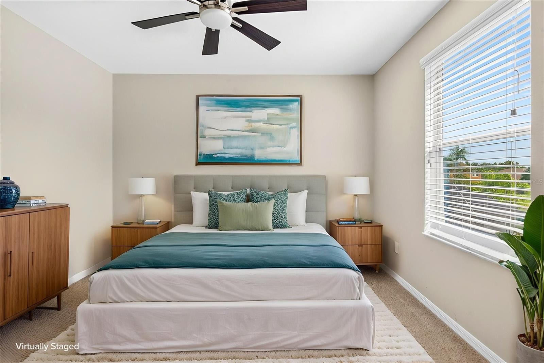
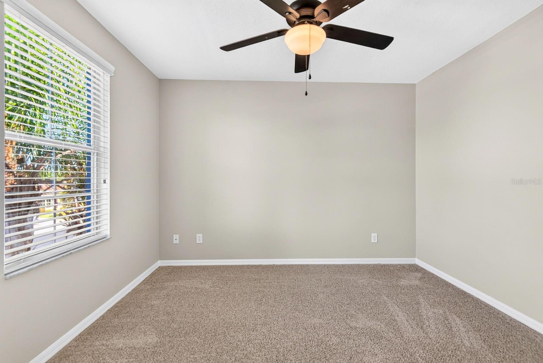
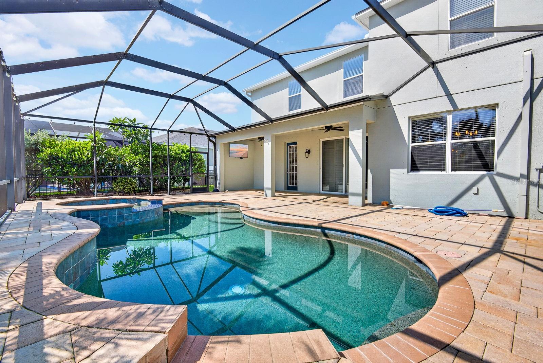
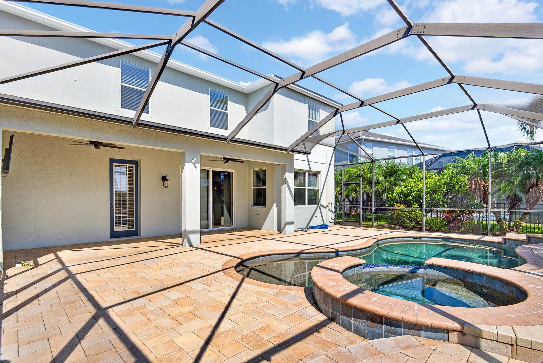
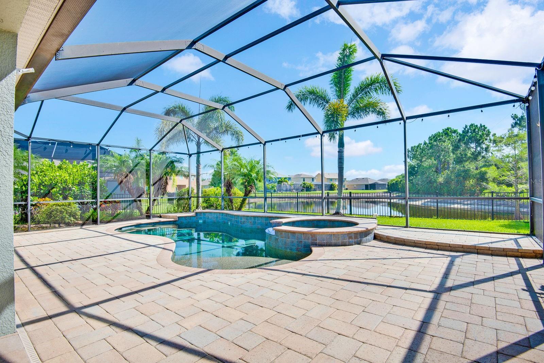
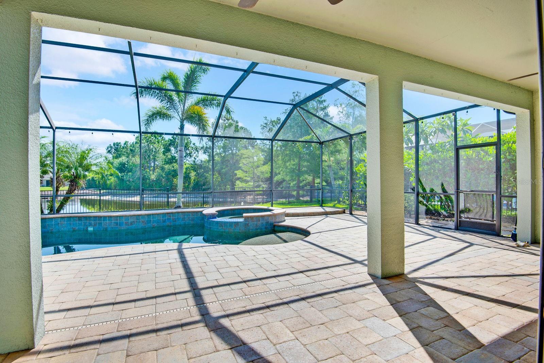
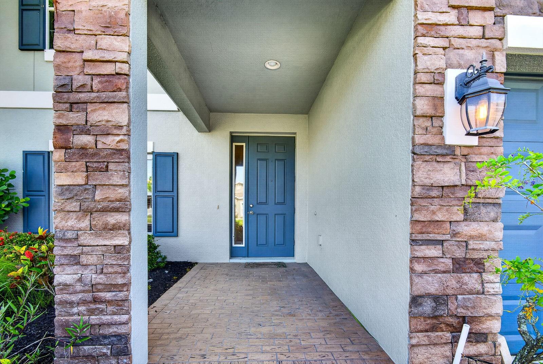
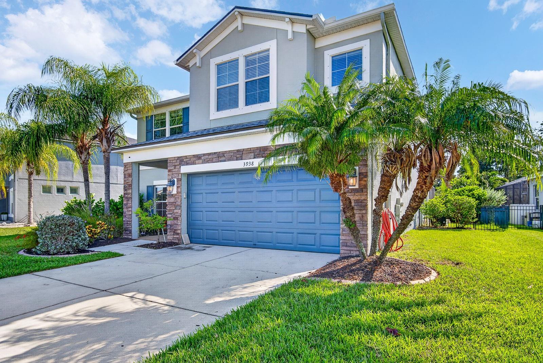
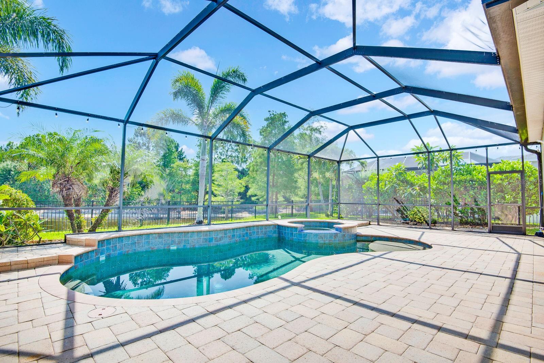
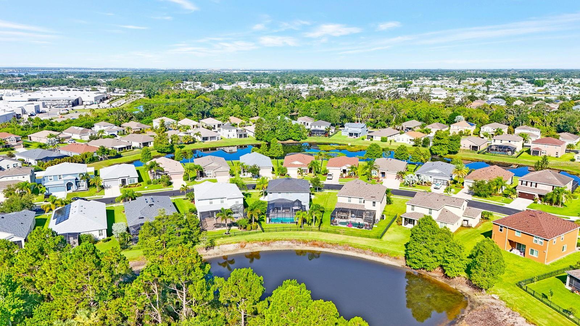
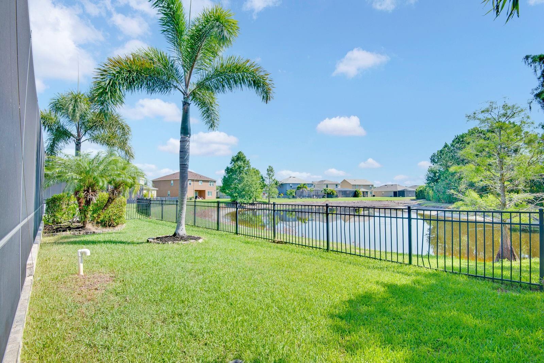
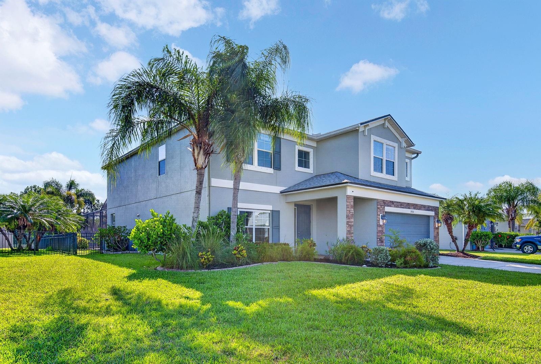
Welcome to this impressive two-story family home offering over 3,300 square feet of beautifully designed living space with 5 bedrooms. 3 full baths, and an incredible heated saltwater pool and spa overlooking a peaceful water view.
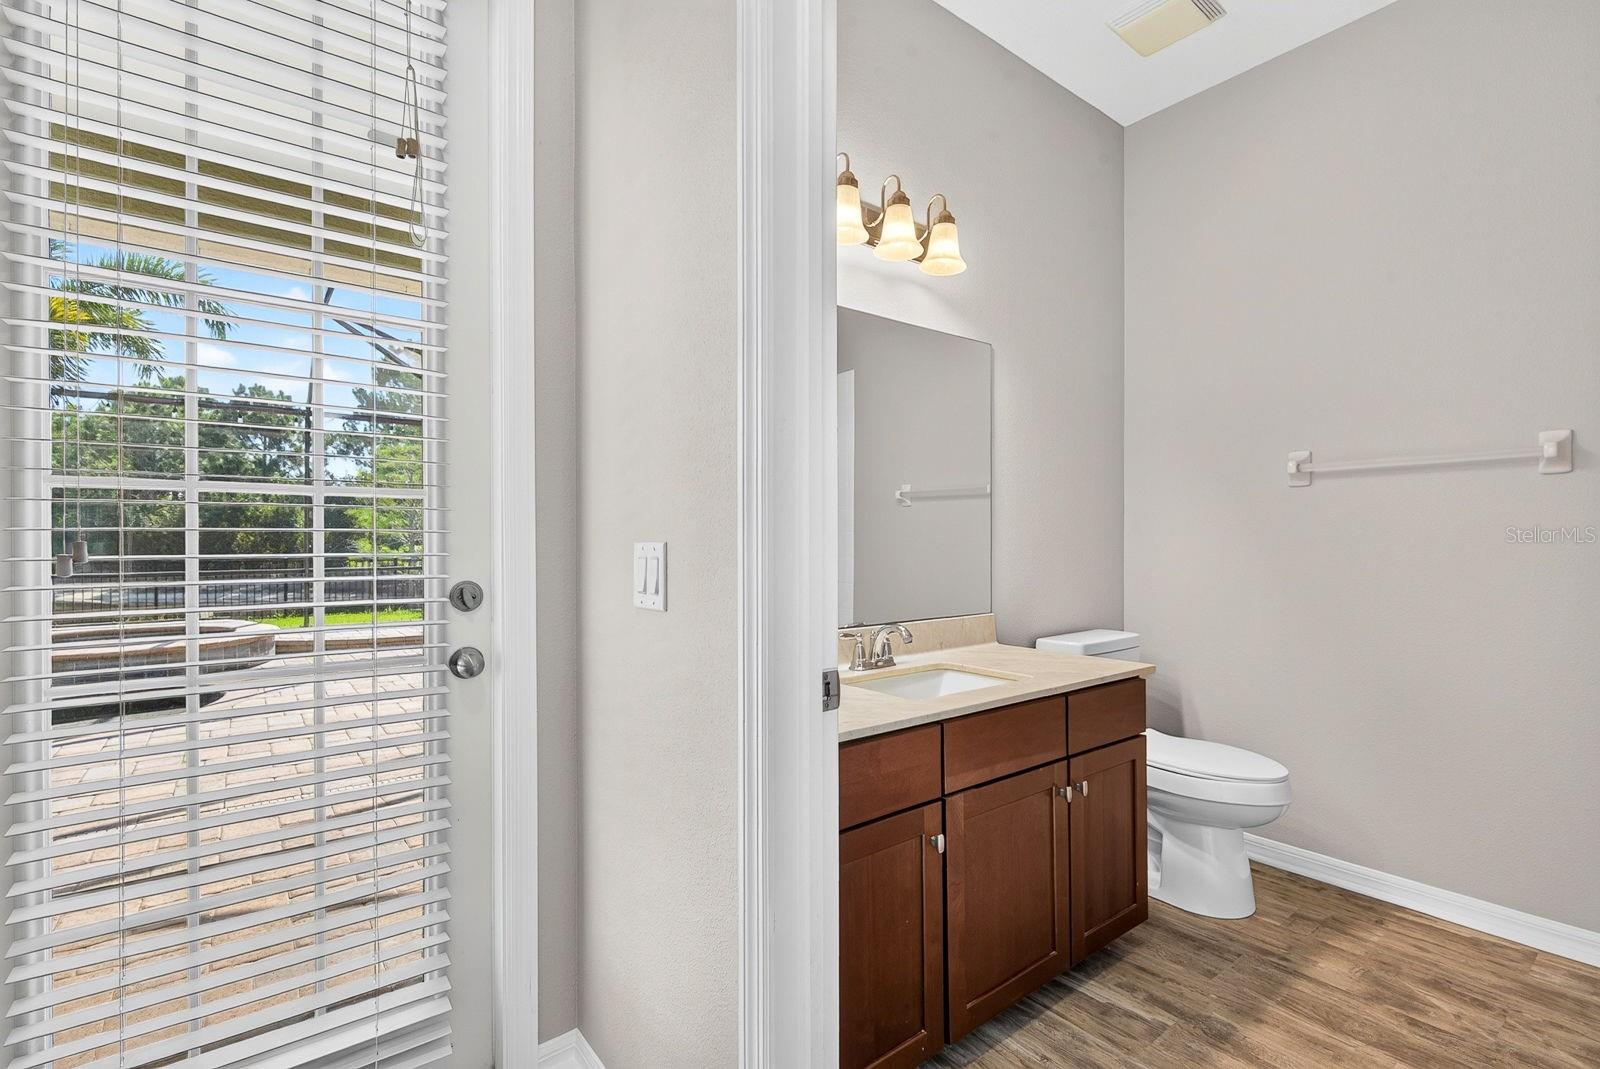
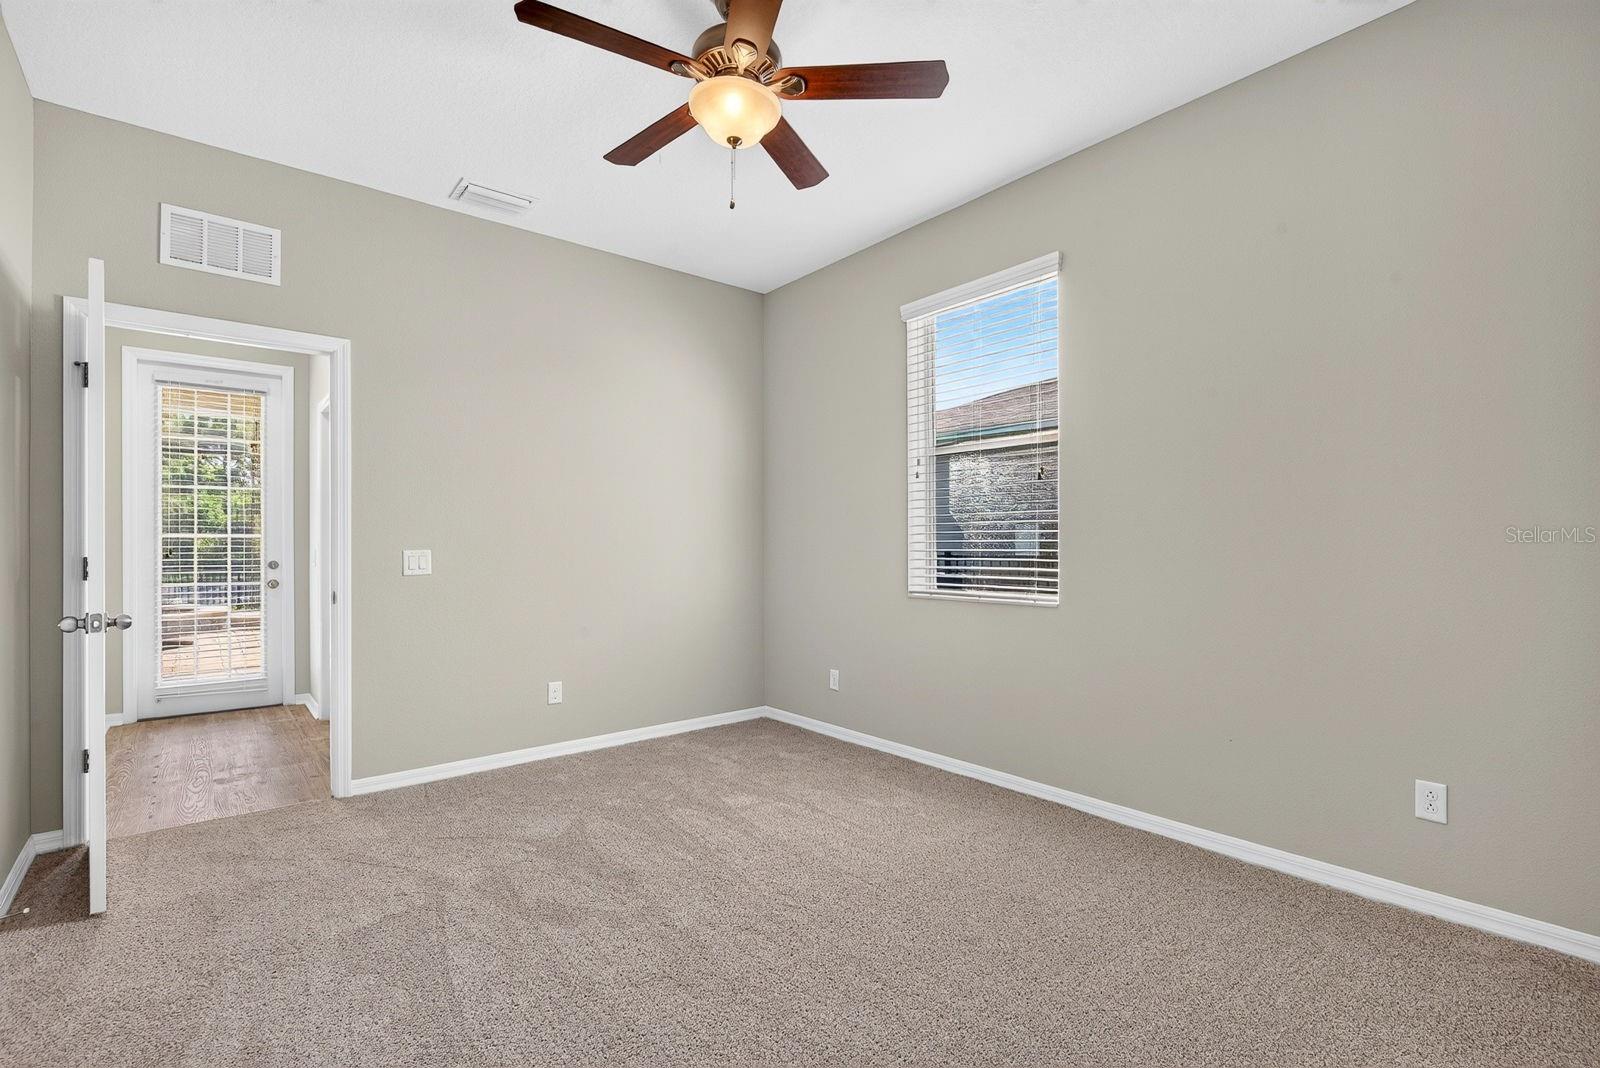
The flexible floor plan is perfect for today's lifestyle, featuring a first-floor bedroom with an oversized closet and an adjacent full bath-ideal for guests, multigenerational living, a home office, or a convenient pool bath.
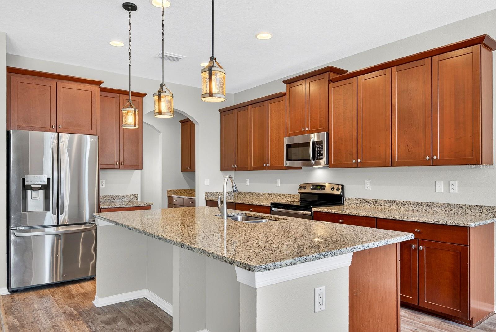
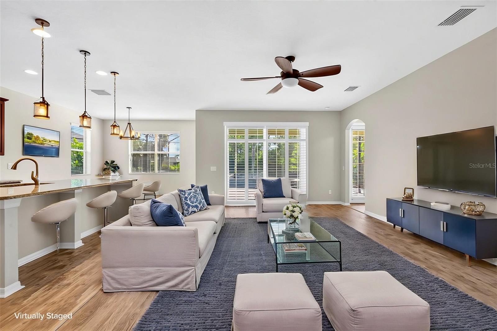
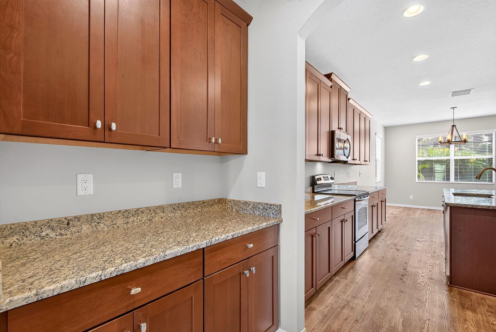
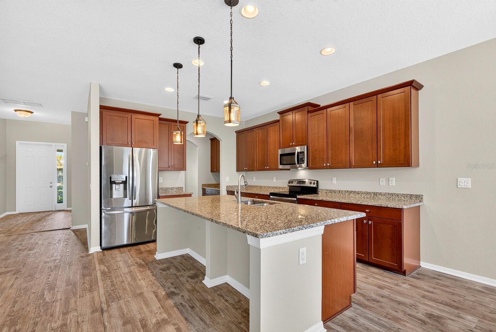
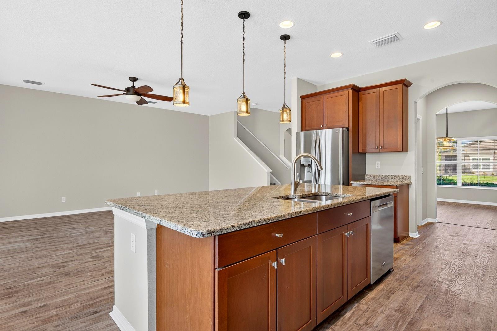
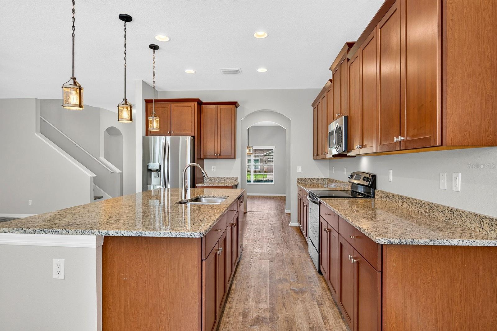
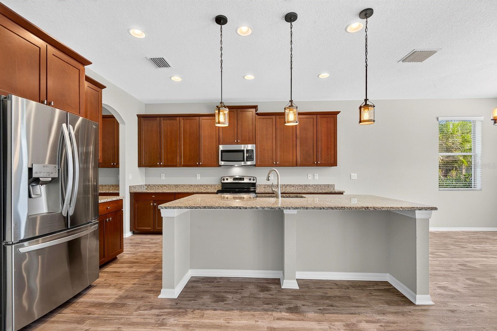
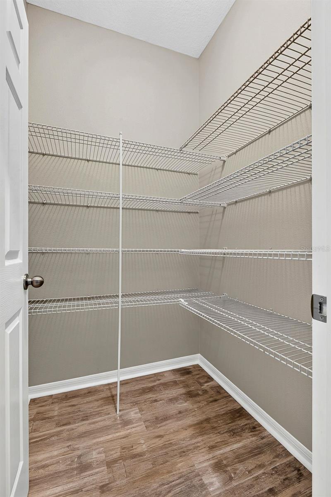
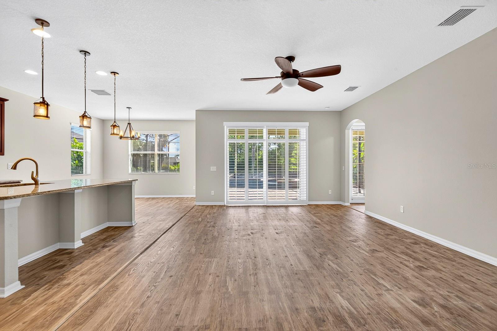
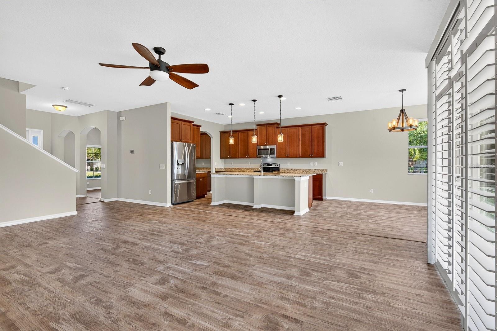
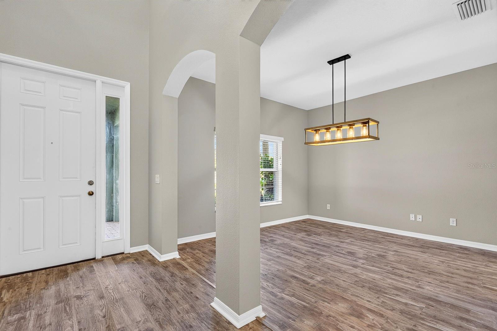
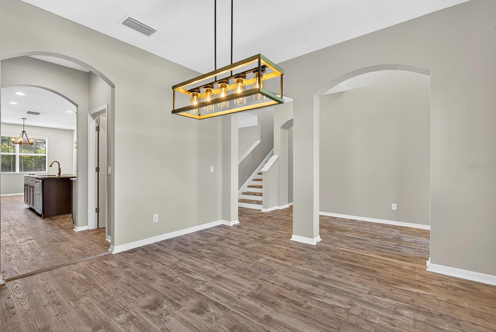
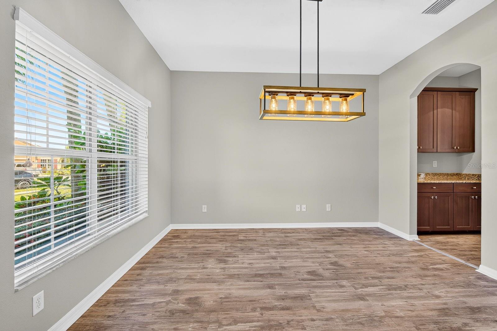
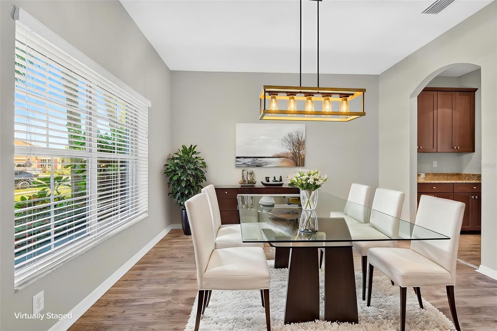
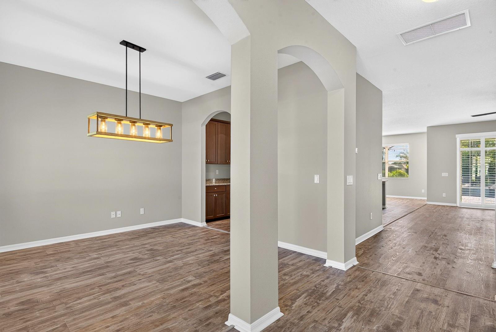
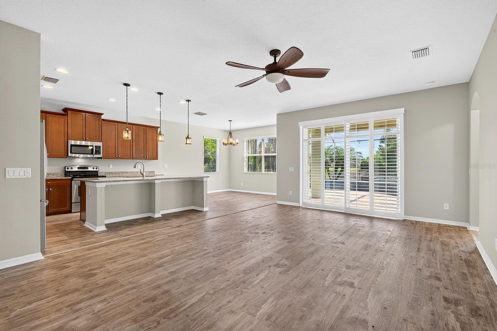
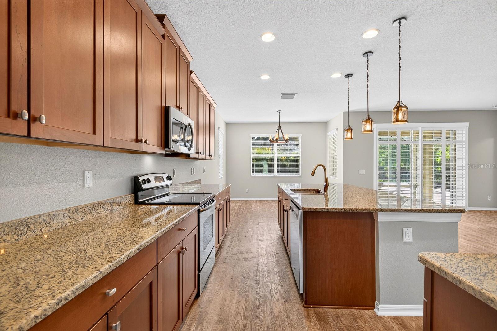
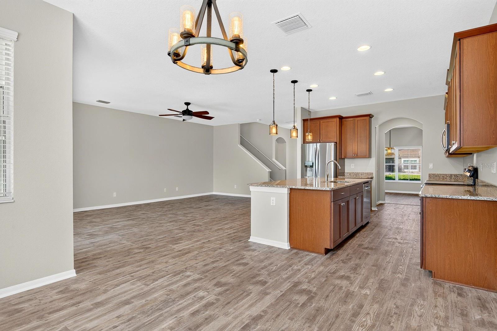
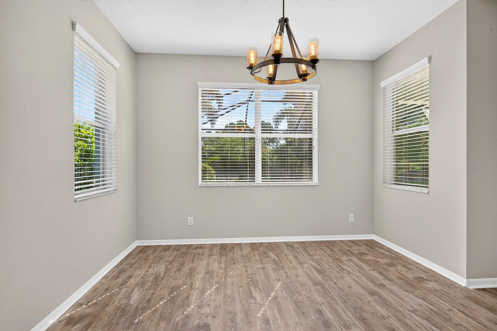
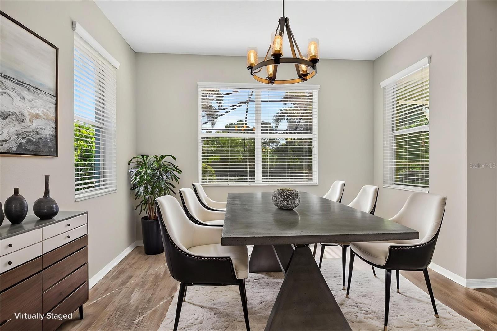
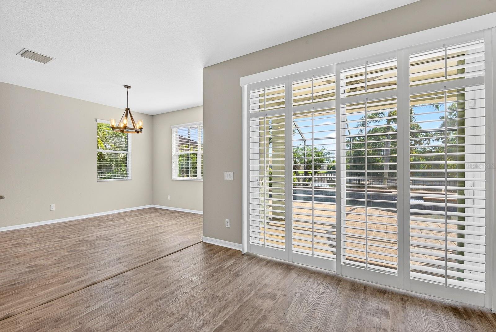
The heart of the home is the spacious open-concept kitchen and great room, designed for entertaining and everyday living. The kitchen showcases rich wood cabinetry, granite countertops, a large center island, stainless steel appliances, a generous walk-in pantry, a convenient serving/cafe area adjoining the formal dining room, and a sunny dinette overlooking the pool and water.
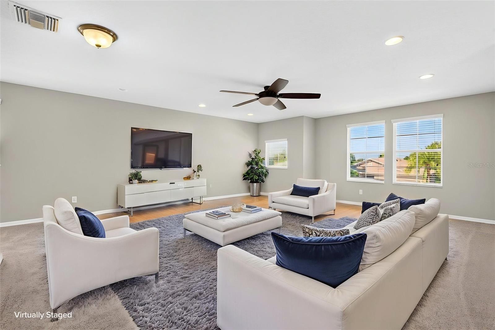
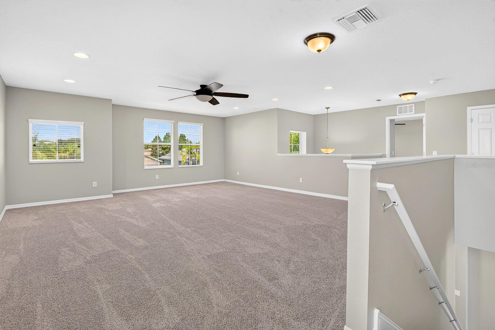
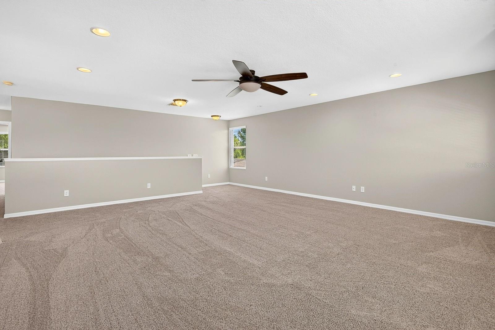
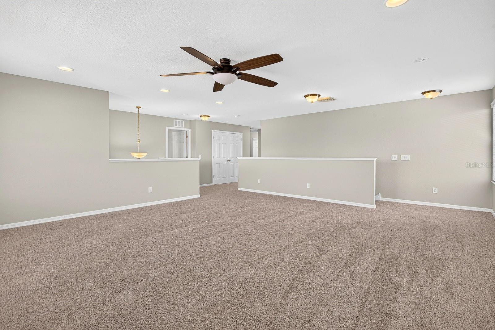
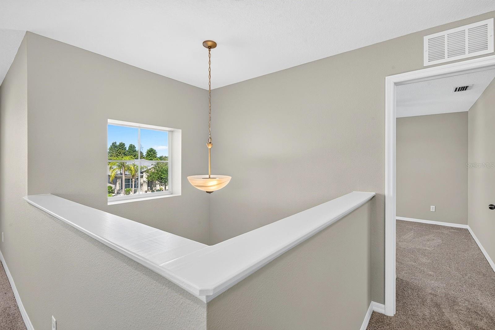
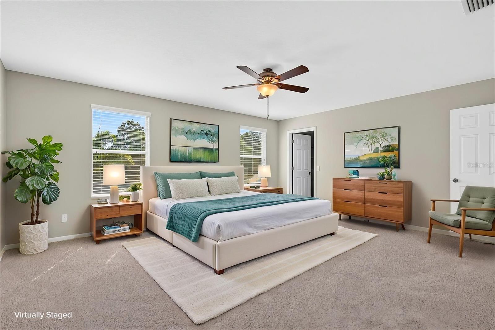
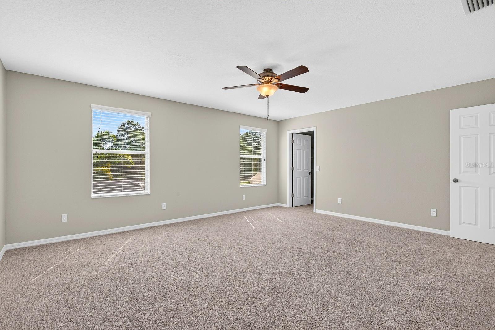
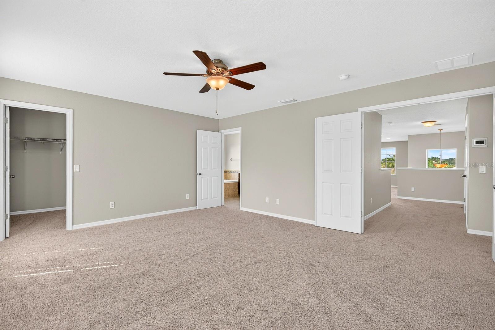
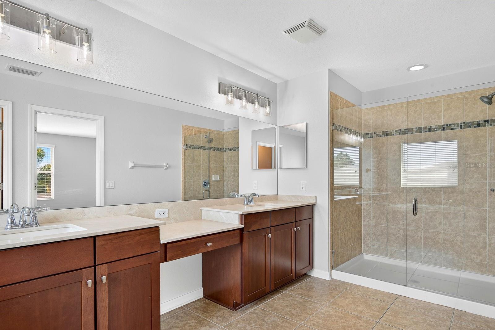
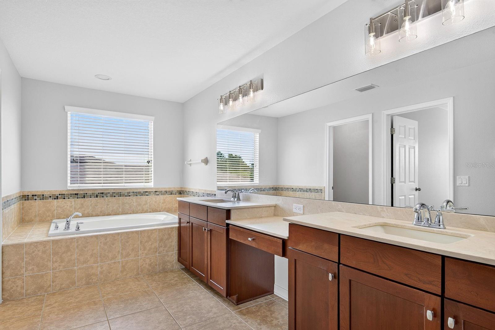
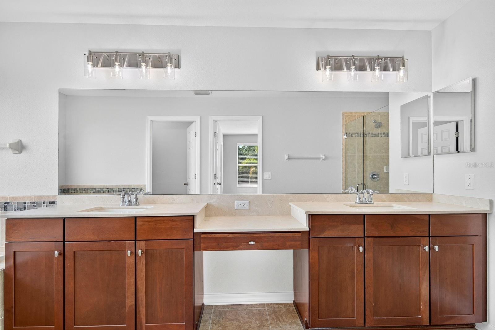
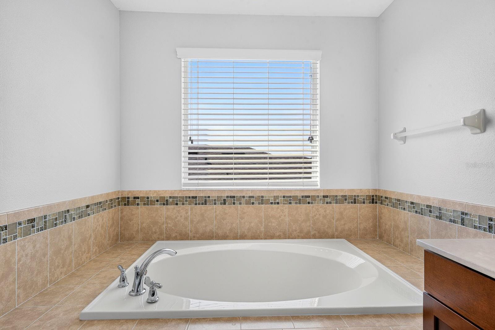
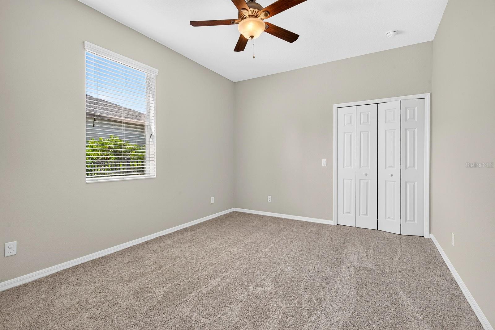
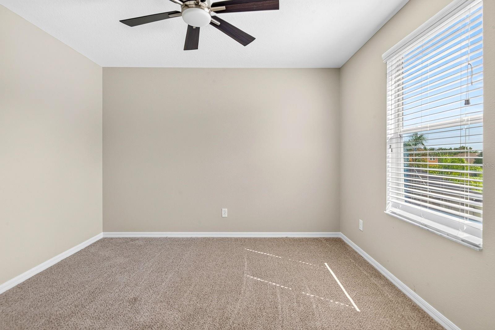
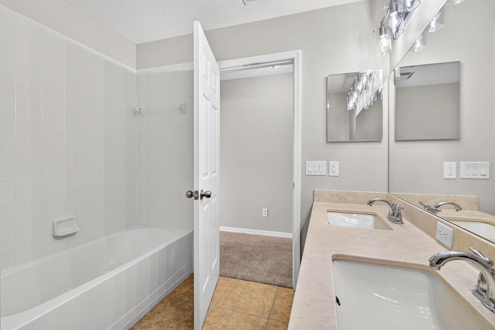
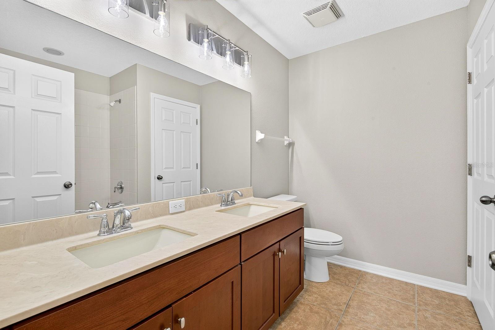
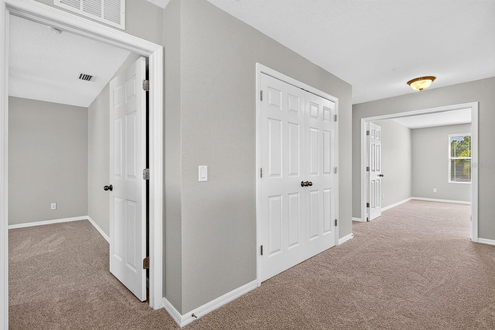
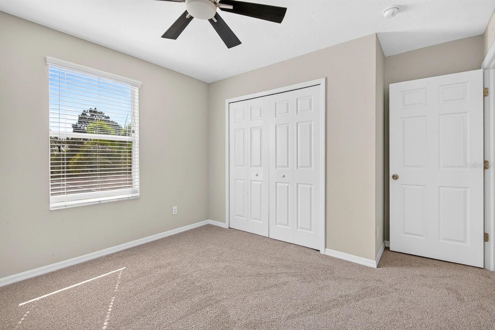
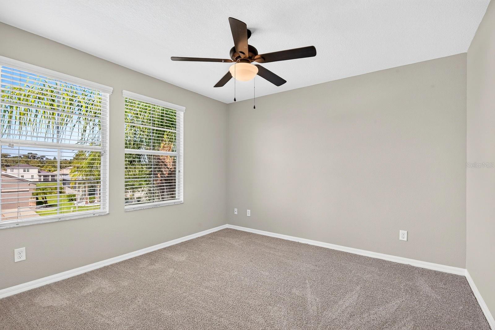
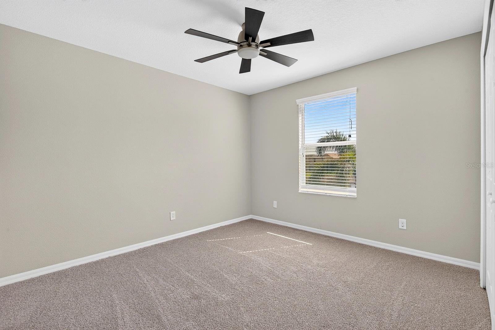
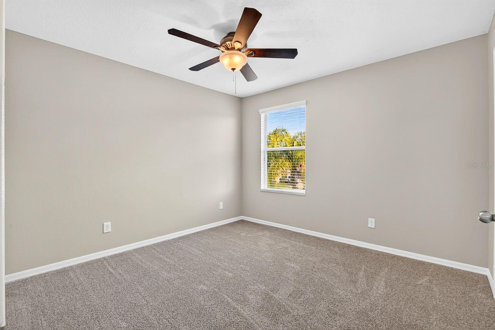
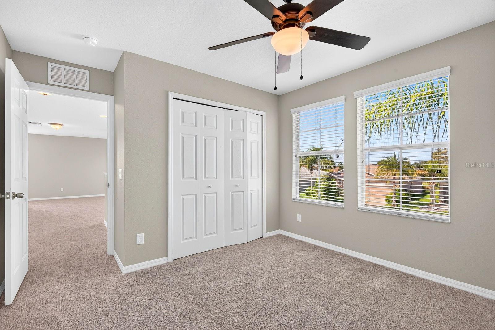
Upstairs, you'll find an enormous loft offering endless possibilities as a media room, game room, playroom, or second family room. The luxurious primary suite is a true retreat with a spacious bedroom, an oversized walk-in closet, and a spa inspired ensuite featuring a relaxing soaking tub, separate walk-in shower, private water closet and a dual-sink vanity. Three additional bedrooms and another full bath complete the second floor.
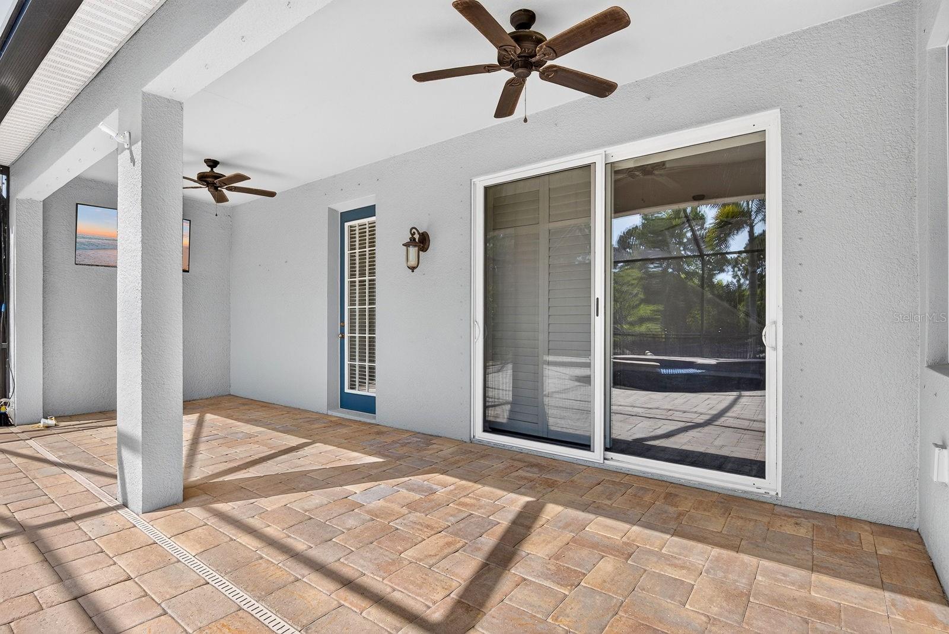
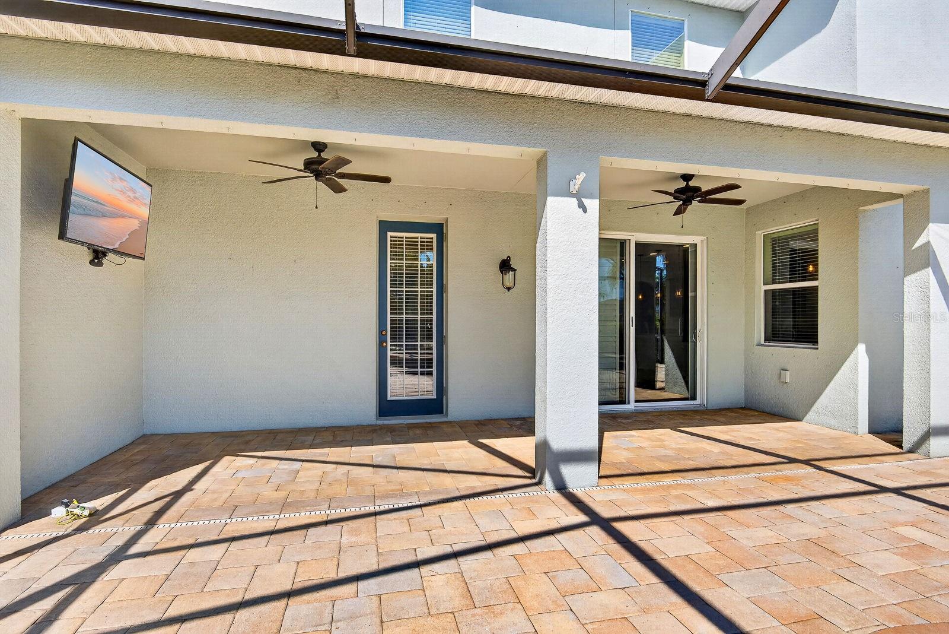
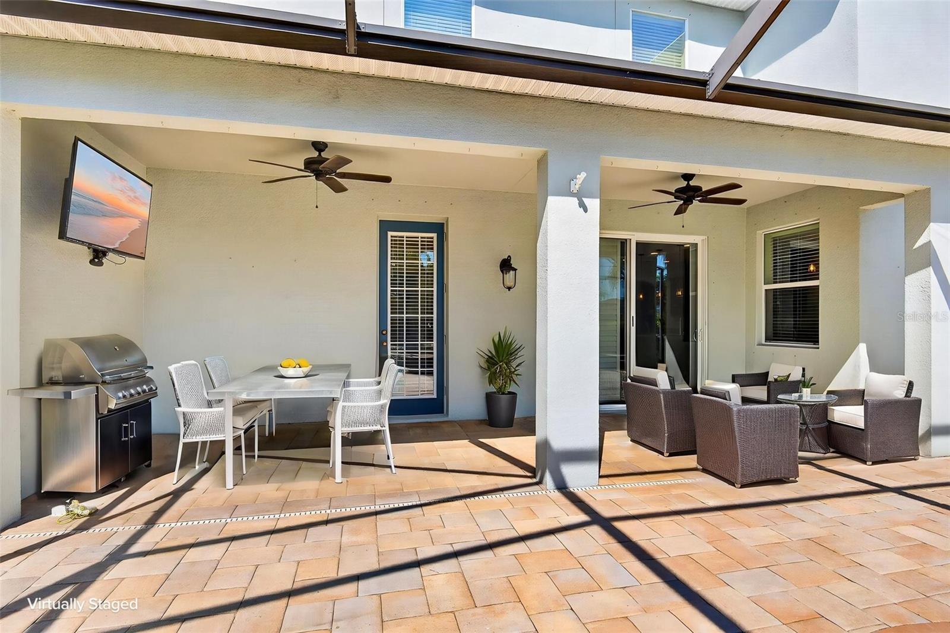
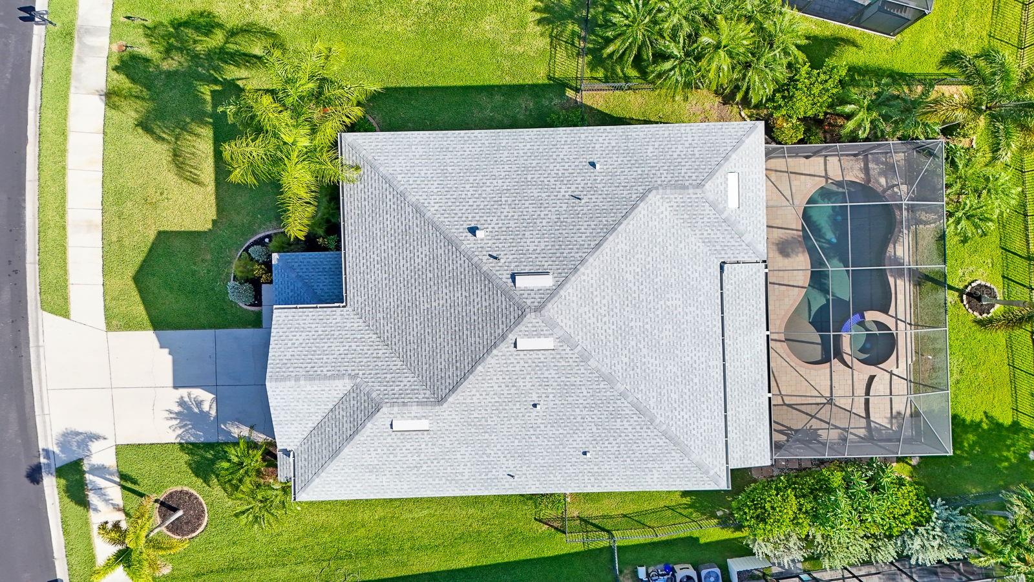
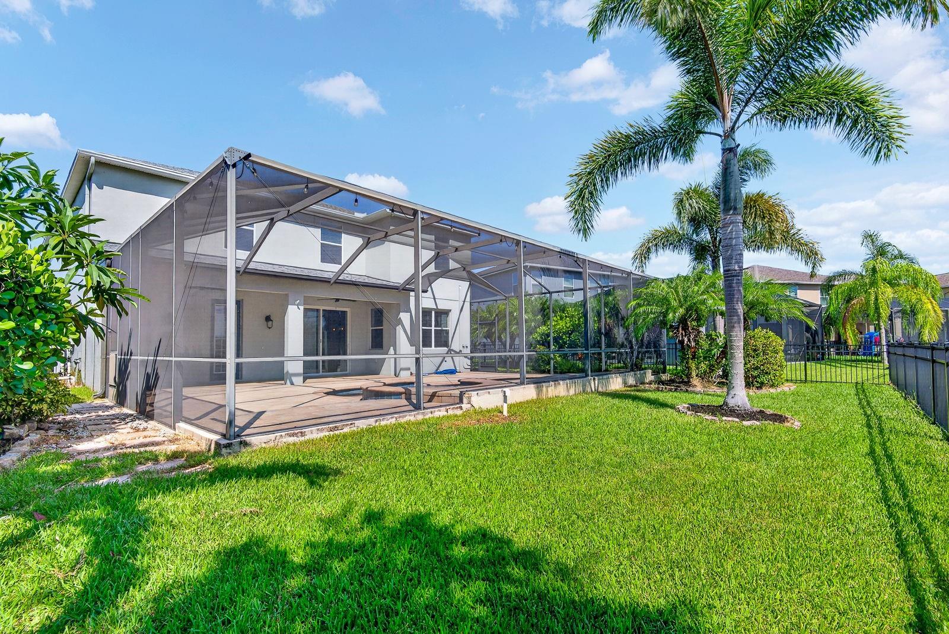
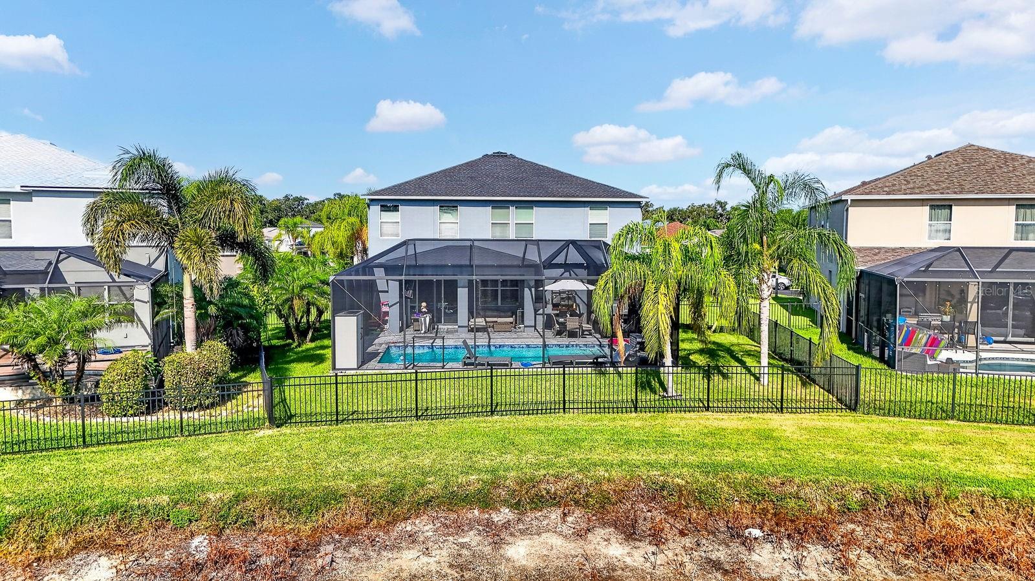
Fresh interior paint, new carpeting and a professional cleaning make this home truly move-in ready. Step outside to your private backyard oasis featuring a gorgeous heated saltwater pool and spa, expansive lanai, and tranquil water views--perfect for relaxing or entertaining year-round. Major big-ticket improvements have already been completed, including a new roof (2024), both A/C systems replaced in 2023, a new water heater (2023),and a brand new pool pump just installed- allowing you to move in with confidence and enjoy years of worry-free living.
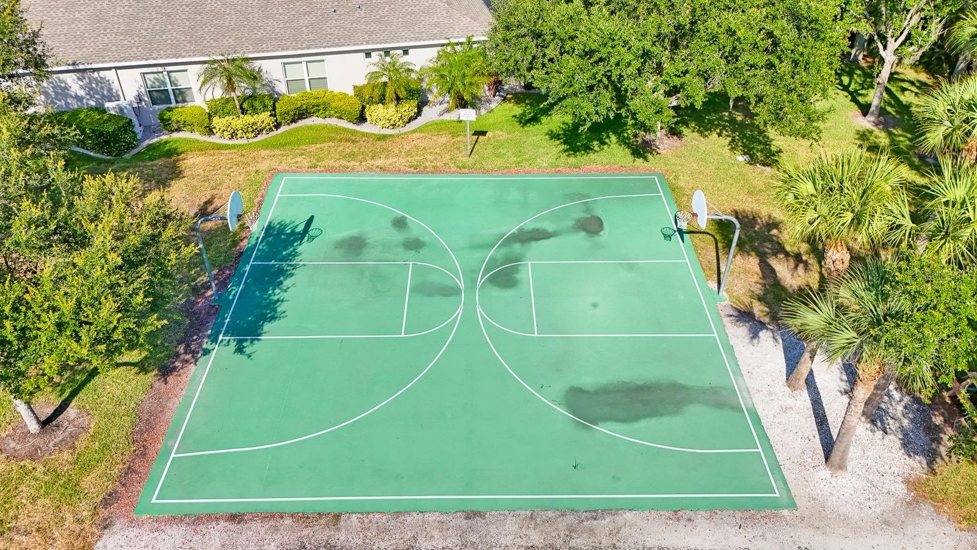
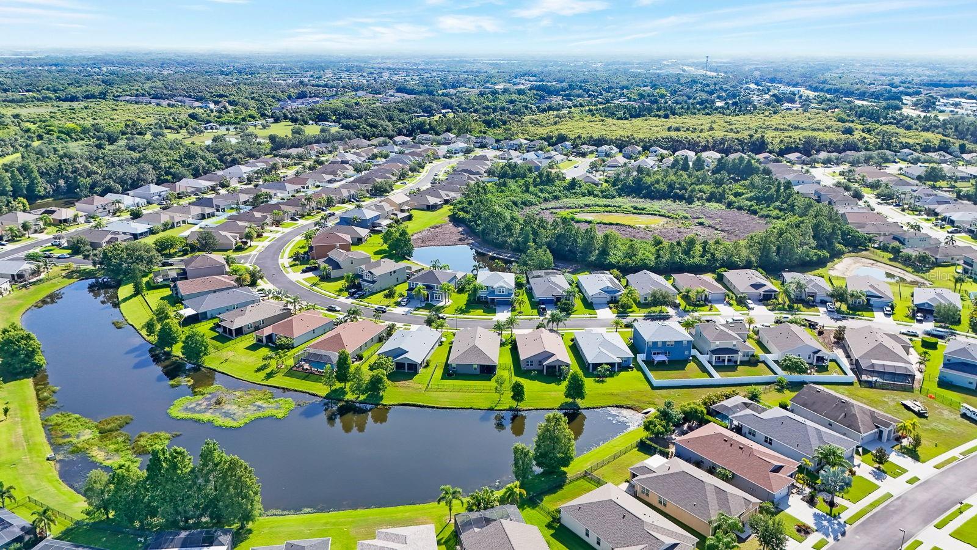
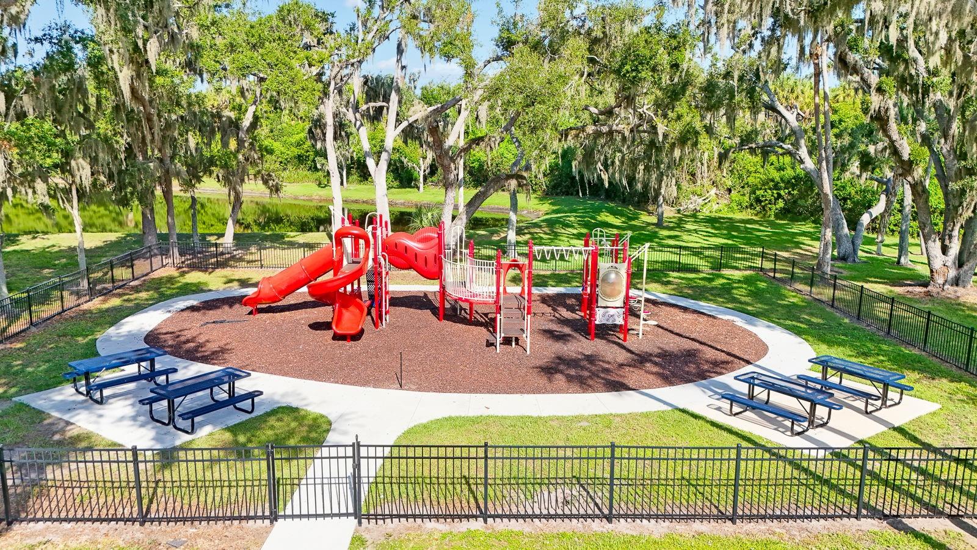
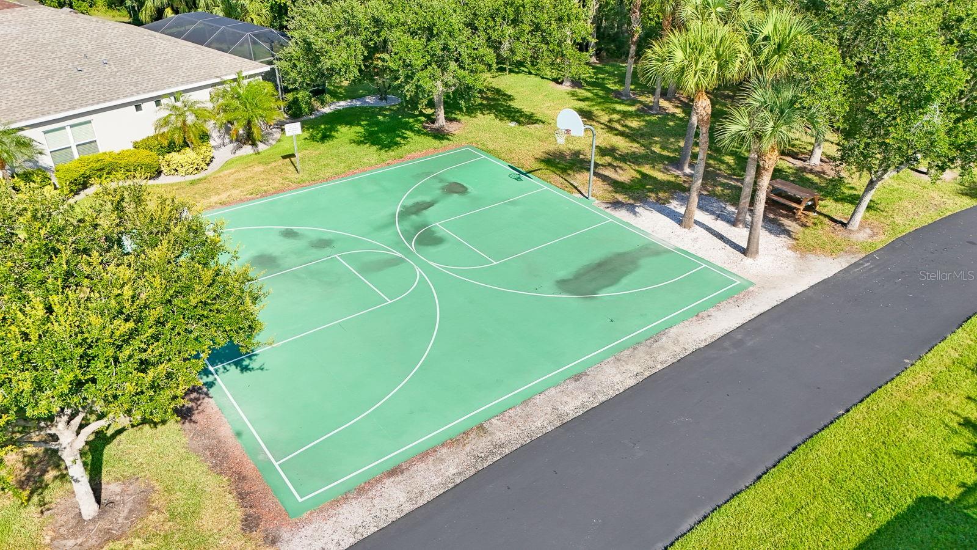
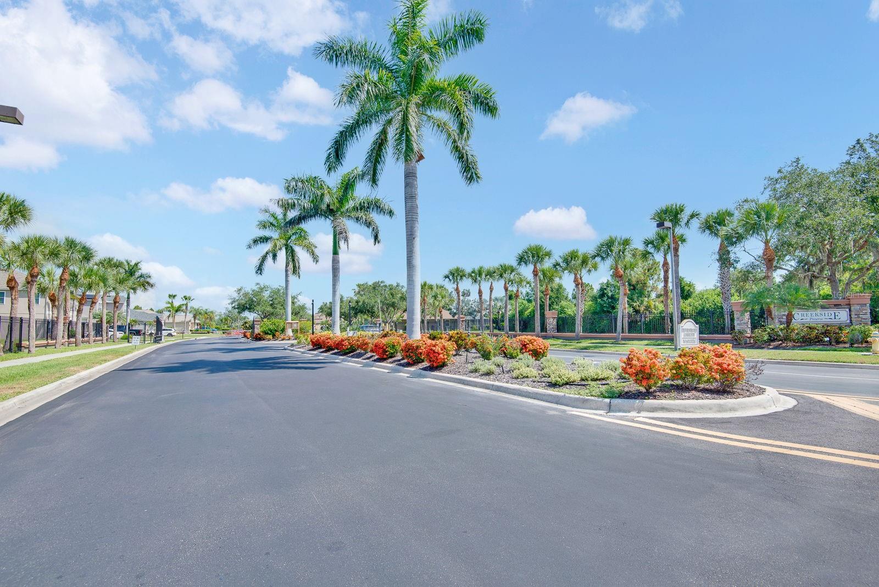
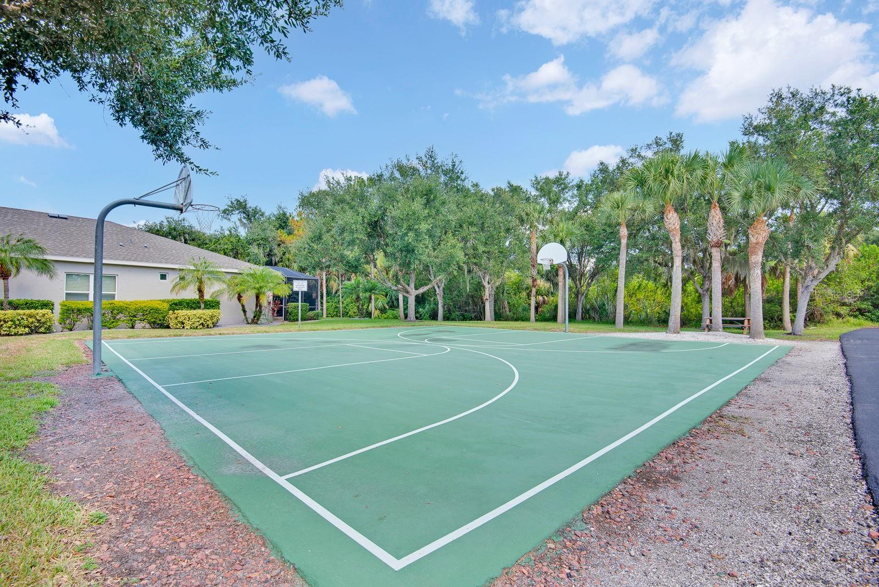
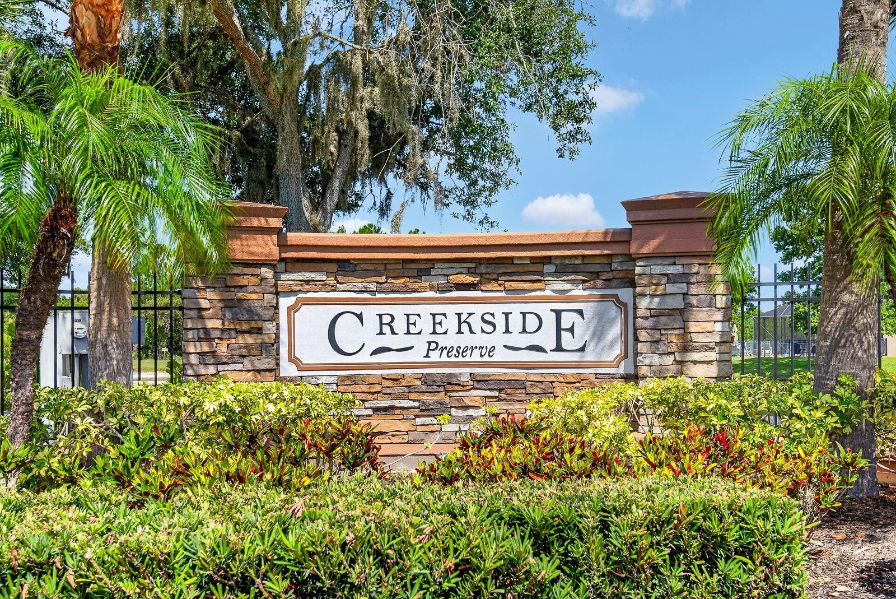
Located in the desirable gated community of Creekside Preserve, residents enjoy a playground, basketball court, low HOA fees, and NO CDD FEES.
The location is hard to beat with quick access to I-75, making commuting to Tampa, St. Petersburg, Bradenton, Sarasota, and the Gulf beaches a breeze. Everyday conveniences are just minutes away, including Publix, Lowe's, Panera Bread, Starbucks, Ellenton Premium Outlets, numerous restaurants, shopping, healthcare, and more.
This exceptional home combines space, location, lifestyle, and value---don't miss your opportunity to make it yours! Some photo's virtually staged.

5
beds

3
baths

3,302 Sq.Ft. LIVING AREA

7,993 Sq.Ft. lot

Michael Gaborko

Michael Gaborko

Features & Amenities

Interior

  • total bedrooms5
  • Total bathrooms3
  • full bathrooms3
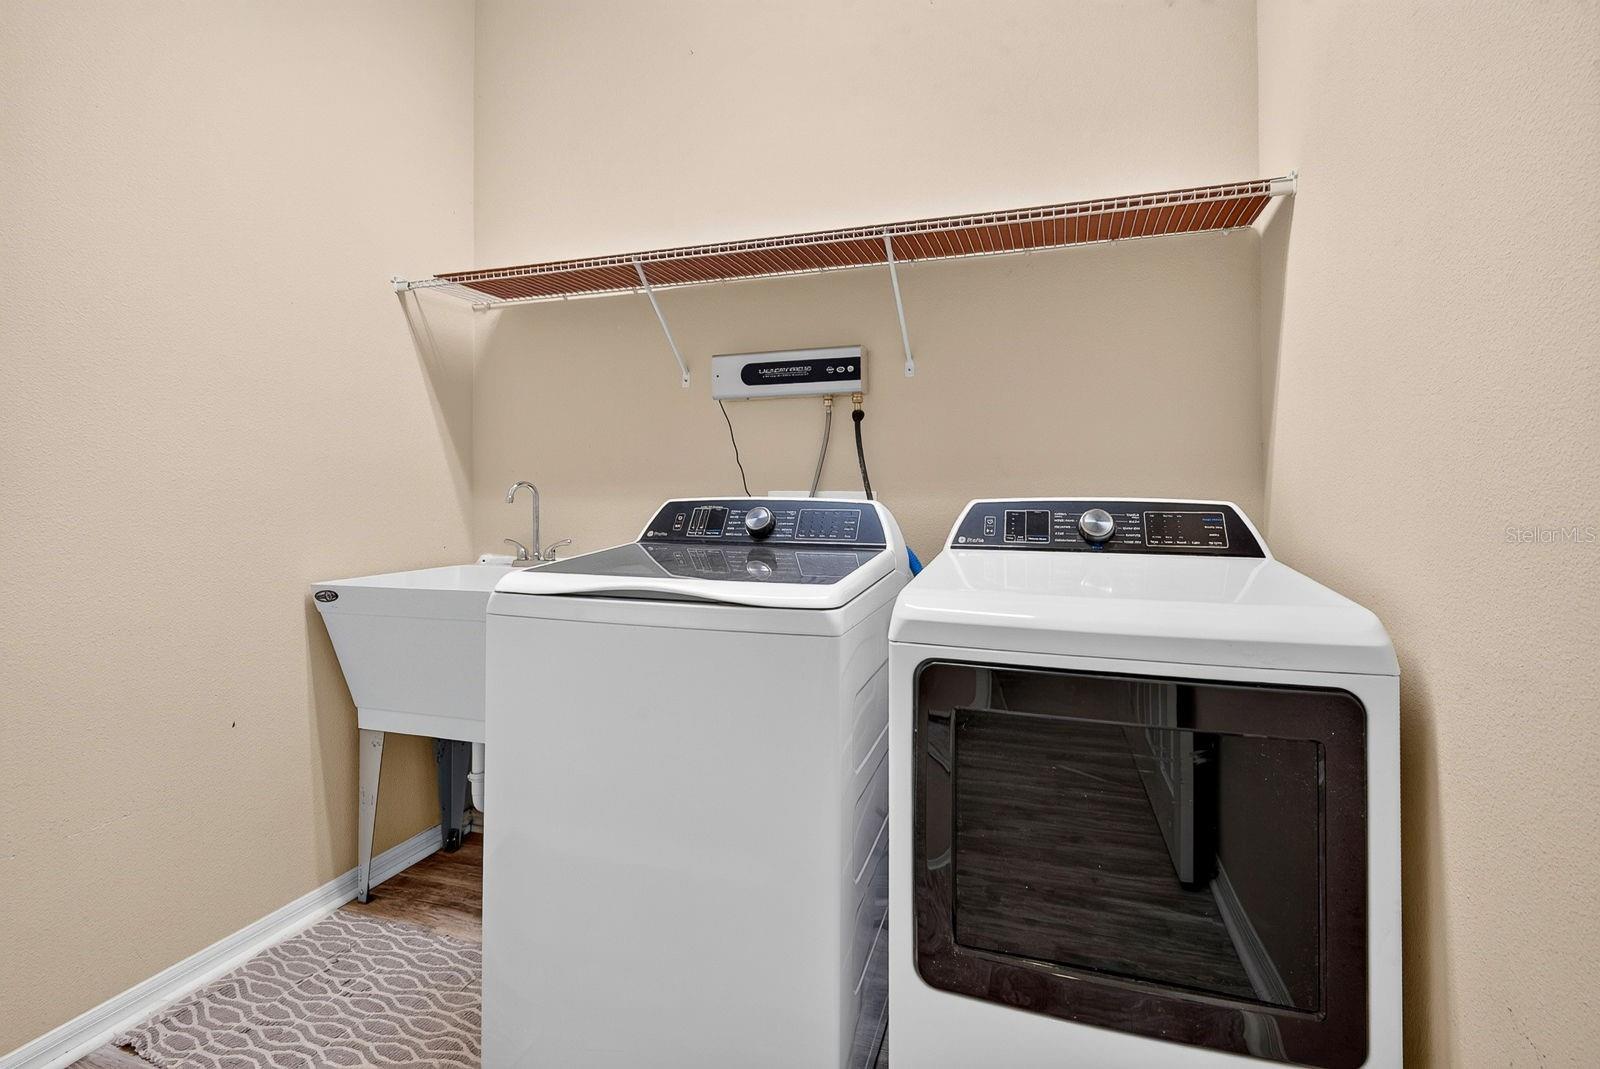
  • Laundry room Laundry Room
  • Flooring Carpet, Luxury Vinyl, Tile
  • APPLIANCES Dishwasher, Disposal, Dryer, Electric Water Heater, Microwave, Range, Refrigerator, Washer
  • other interior Features Ceiling Fans(s), Kitchen/Family Room Combo, Open Floorplan, Primary Bedroom Upstairs, Stone Counters, Walk-In Closet(s)

Area & Lot

  • Status For Sale
  • Living Area3,302 Sq.Ft.
  • Total Area4,015 Sq.Ft.
  • Lot Area7,993 Sq.Ft.
  • MLS® IDA4698484
  • TypeResidential
  • YEAR BUILT2013
  • NeighborhoodParrish
  • View DescriptionWater
  • Elementary SchoolVirgil Mills Elementary
  • Middle SchoolBuffalo Creek Middle
  • High SchoolParrish Community High

Exterior

  • STORIES2
  • Garage Space2.0
  • water SourcePublic
  • utilitiesBB/HS Internet Available, Cable Available, Electricity Connected, Public, Sewer Connected, Water Connected
  • PoolHeated, Salt Water
  • roofShingle
  • HEAT TYPEElectric
  • AIR CONDITIONINGCentral Air
  • sewerPublic Sewer
  • SubstructureSlab
  • HOA AmenitiesBasketball Court, Playground
  • other exterior FeaturesHurricane Shutters, Private Mailbox

Financial

  • Sales Price$575,000
  • Real Estate Tax $3,533/yr
  • HOA $107/mo
  • Zoning PDR
View Virtual Tour
image

Schedule a Showing

We would love to show you our beautiful property. Please select your preferred date and time below. An agent will be in touch shortly to confirm your appointment.

Schedule a Showing

We would love to show you our beautiful property. Please select your preferred date and time below. An agent will be in touch shortly to confirm your appointment.

Thank you for your interest in 3938 90TH AVE E, PARRISH, FL 34219. We are reviewing your request and will be in touch shortly!

Mortgage Calculator

Estimate your monthly mortgage payment, including the principal and interest, property taxes, and HOA. Adjust the values to generate a more accurate rate.

All estimates are provided for informational purposes only. Actual amounts may vary.
$0,000 Your Payment 20 15 65
$0,000 Your Payment

Parrish

Explore

Trusted. Proven. Local Experts.

At Marcus & Company Realty, we believe in building a better brokerage, not a bigger one. That means more personalized attention, smarter strategies, and trusted results. Discover why we sell more homes per agent than 99% of brokerages nationwide.

Follow Me on Instagram