Property photo 1
Property photo 2
Property photo 3
Property photo 4
Property photo 5
2 Beds
2 Baths
1,347 sqft

$525,000

4822 60TH WAY N, KENNETH CITY FL, 33709

Price per sqft$389.76
Built in1958
Property size1,347 sqft
Property typeResidential
Courtesy of CENTURY 21 RE CHAMPIONS, Evan Perrett  Listing Contact: 727-398-2774

Overview

Active

Listed Jul 3, 2026

Updated 25h ago

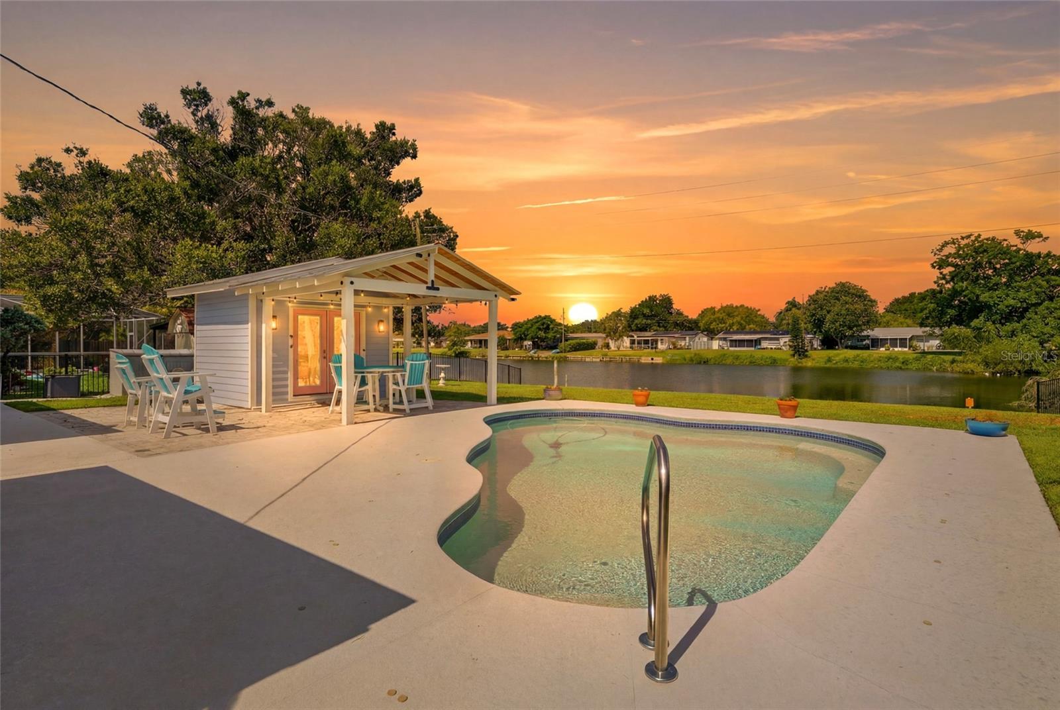
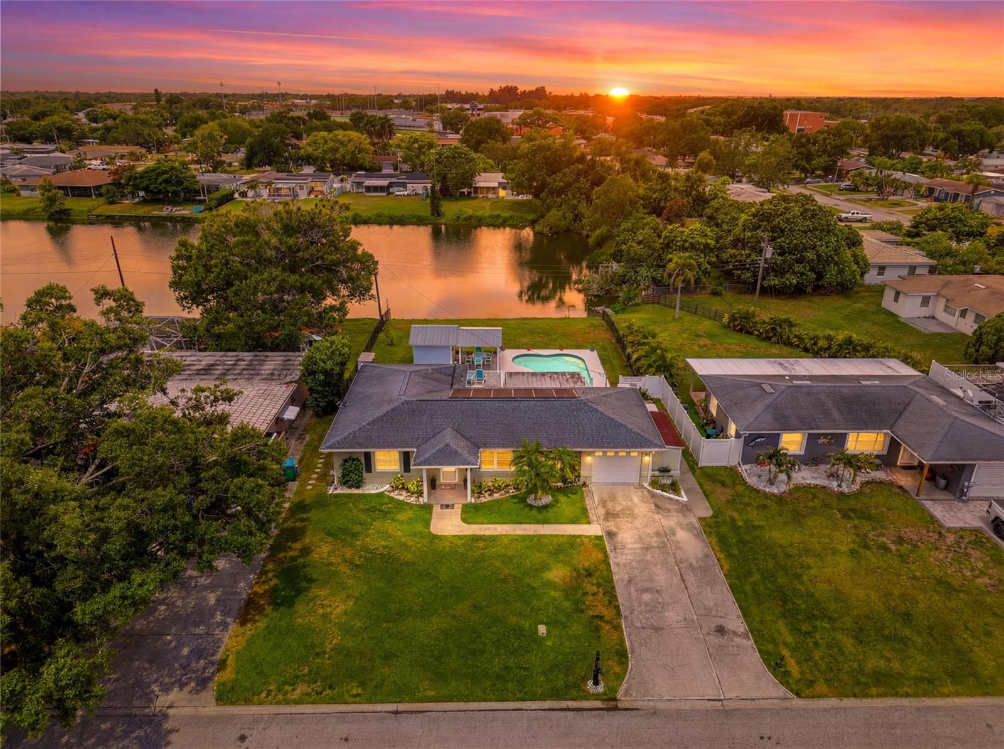
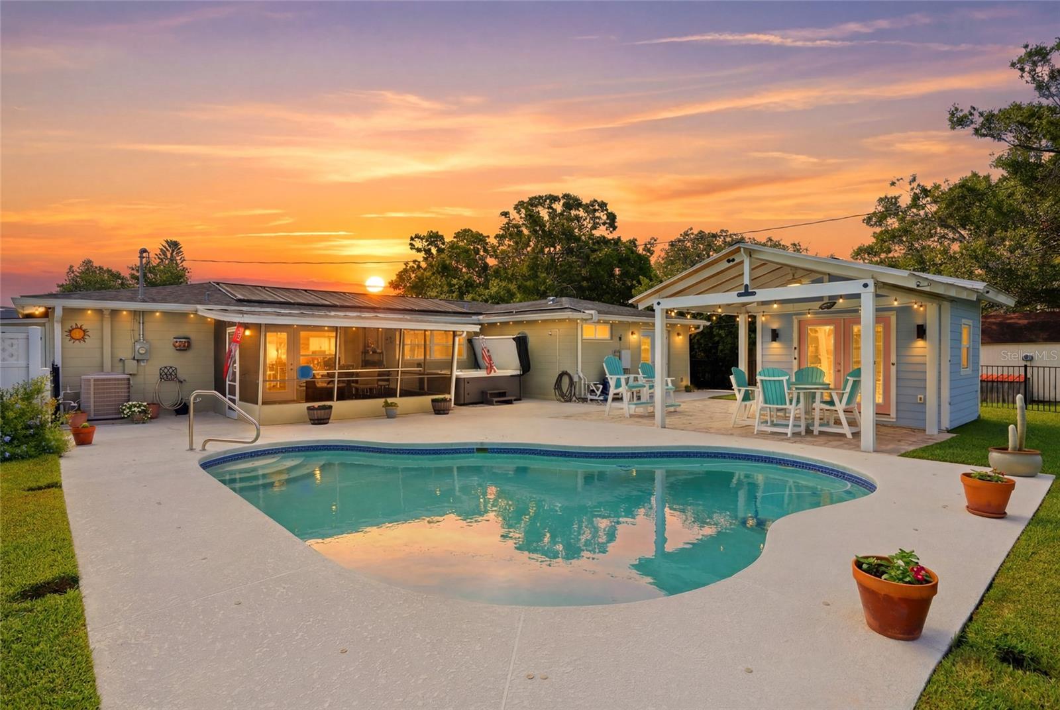
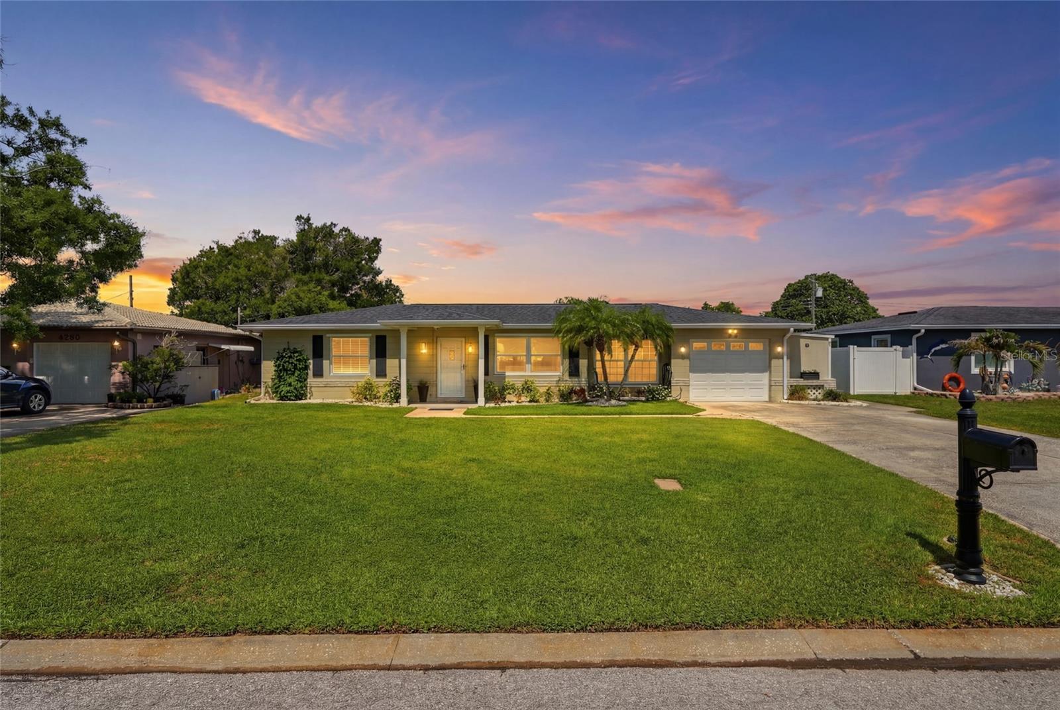
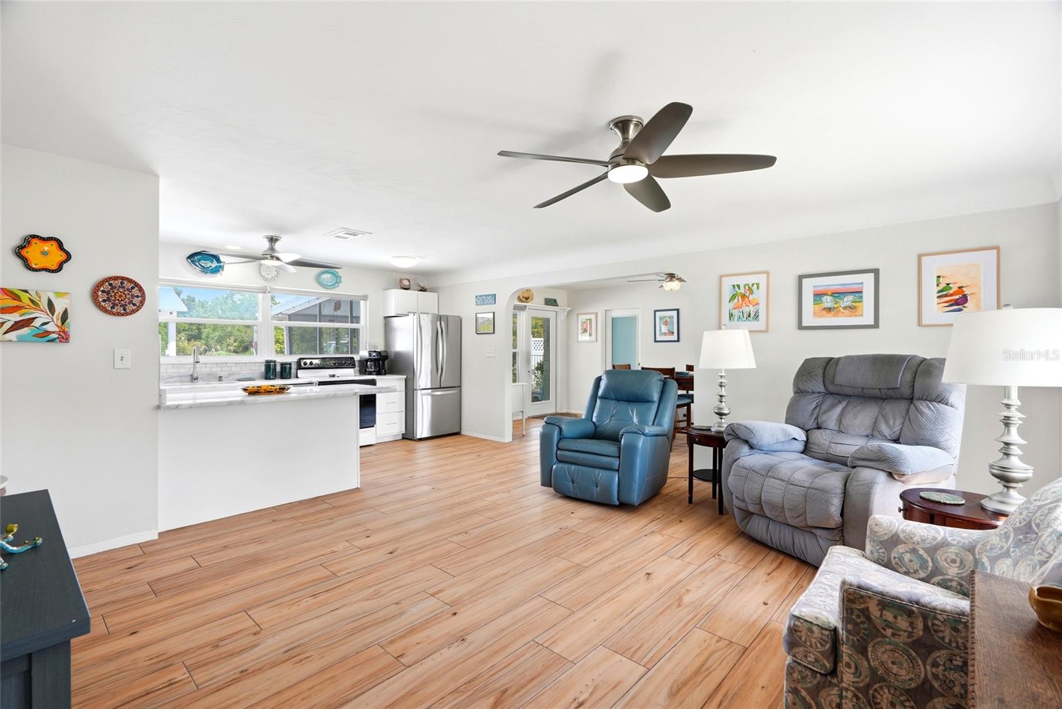
SELLER EXTREMELY MOTIVATED — CLEAN INSPECTION REPORT IN HAND! Welcome to the literal heart of Pinellas County, where location is everything! Uniquely positioned just 15 minutes to pristine Gulf beaches, 15 minutes to vibrant downtown St. Pete, and just over 15 minutes to Tampa Bay/St. Pete airports, this unmatched Kenneth City estate puts the absolute best of Tampa Bay right at your doorstep. Step into your private resort-style oasis backed by 71 feet of serene pond frontage with rare riparian water rights. Enjoy endless sunshine in the solar-heated saltwater pool (2018), relax in the brand-new hot tub, or entertain under the resort-style cabana complete with a pool bar and built-in speakers. Adding incredible versatility, this property features a separate poolside guest house/casita—ideal for in-laws, an income-producing unit, a private home office, or an ultimate guest suite. The fully updated main home offers total peace of mind with hurricane-impact windows and doors, new electrical panel, new water heater, water softener, attached garage, and sleek tile flooring throughout. The open-concept interior features marble countertops and a spacious primary suite complete with an oversized walk-in shower and soaring 8-foot ceilings. Stocked with bass and frequented by native wildlife, your backyard feels like a secluded retreat, while Kenneth City offers top-tier community amenities including its own police department, newly renovated parks, splash pad, and pickleball courts. Move-in ready waterfront lifestyle at a central location!

$3,493/mo

Est. mortgage payment based on a $525,000 home price.

All estimates are provided by Luxury Presence for informational purposes only. Actual amounts may vary.

Additional information

MLS® ID
TB8524435

Interior Features

Bedrooms
2
Bathrooms
2
Cooling
Yes
Heating
Yes
Basement
No

Exterior Features

Lot Size
0.37 Acres

Other Property Details

Taxes
$2,457
Tax Frequency
Annually
Association Fee Frequency
Monthly
Garage
Yes
View
Yes
Pets Allowed
Yes
Pool
Yes
Waterfront
Yes
55+/Senior Community
No

Listings courtesy of Stellar MLS as distributed by MLS GRID

All information deemed reliable but not guaranteed and should be independently verified. All properties are subject to prior sale, change or withdrawal. Neither listing broker(s) nor Marcus & Company Realty shall be responsible for any typographical errors, misinformation, misprints and shall be held totally harmless. Properties displayed may be listed or sold by various participants in the MLS. 

Based on information submitted to the MLS GRID as of 2:32 AM UTC on 10/6/2026. All data is obtained from various sources and may not have been verified by broker or MLS GRID. Supplied Open House Information is subject to change without notice. All information should be independently reviewed and verified for accuracy. Properties may or may not be listed by the office/agent presenting the information.

©2026 Stellar MLS . All rights reserved.

DMCA Notice

Powered by Luxury Presence